
3387 Haida Dr
Colwood, British Columbia
MLS® 1036331
$1,474,000
- Status
- Active
- Property type
- House
- MLS® number
- 1036331
- Bedrooms
- 4
- Bathrooms
- 3
- Year built
- 2011
 1 / 60
Listing description
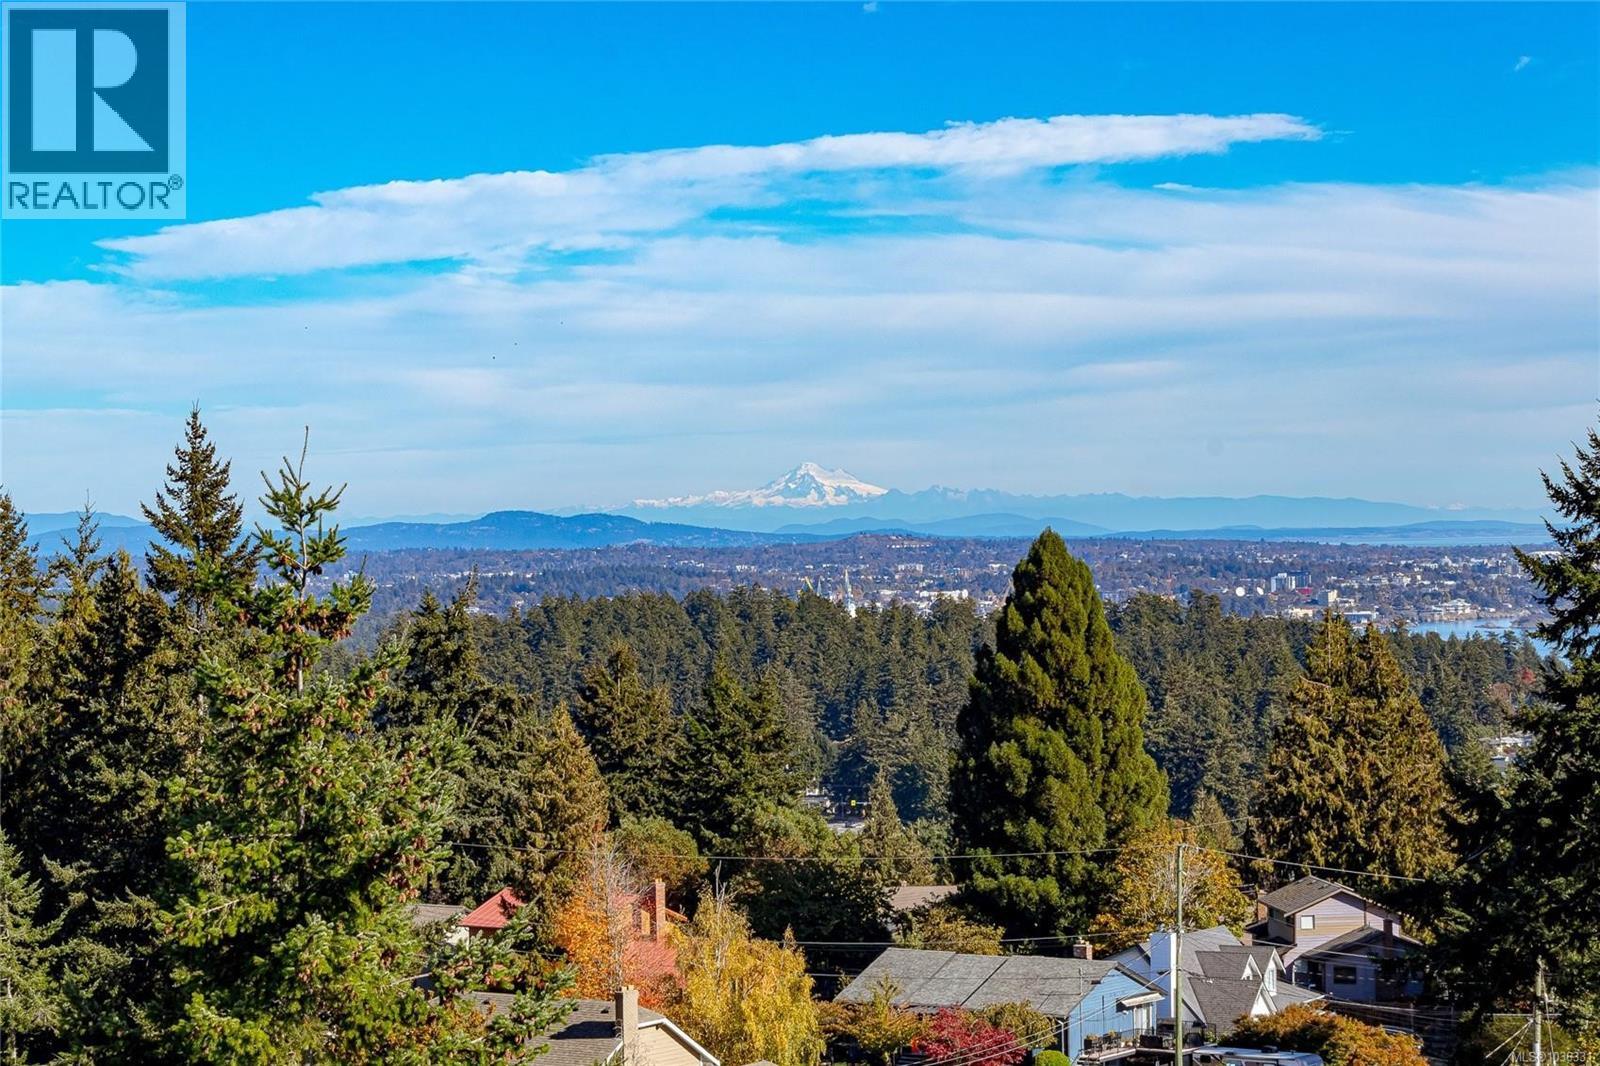
Enjoy stunning ocean, city and mountain views from this no-step, thoughtfully designed 4 bedroom, 3 bathroom home that features a primary on the main floor for easy one-level living while you age in place! Regardless of the weather, you'll enjoy how bright and spacious the open concept floor plan is with its 9’ ceilings, oak hardwood flooring and high quality finishes throughout. The kitchen features walnut cabinetry, granite countertops and stainless steel appliances.
Step out onto the spacious 13’ x 38’ deck with power awning, it's perfect for enjoying the views or entertaining guests. Additional features include a built-in sound system, central vacuum, high-efficiency heat pump and two natural gas fireplaces. Outside you’ll find easy-care landscaping with irrigation, stamped concrete driveway and RV or extra parking.
The lower level offers two additional bedrooms, a 4-pce bathroom and a large family room with separate entrances from the 46' patio. It's perfect to add a legal suite or simply to have lots of space for family or friends to visits! There's also a crawl space for your extra storage needs.
Don't miss this needle in the haystack level living home with amazing views!! Book your showing today!
Property summary
- MLS® number
- 1036331
- Property type
- Single Family
- Building type
- House
- Square footage
- 3,375 sq ft
- Title
- Freehold
- Land size
- 7556 square feet
- Built in
- 2011
- Annual property taxes
- $6,722.00
- Parking
- 4 spaces
- Days on market
- 125 days
Features & details
- Heating
- Heat Pump, Electric, Natural gas
- Cooling
- Fully air conditioned
- Appliances
- Washer, Refrigerator, Dishwasher, Stove, Range, Dryer
- Lot features
- Hillside, Sloping, Other, Rectangular
- View
- City view, Mountain view, Ocean view, Valley view
- Architectural style
- Other
What would this home cost you?
Based on the $1,474,000 asking price at a 5.00% example rate, semi-annual compounding.
Renanza Realty Inc. can represent you on this property — send an enquiry to arrange a private viewing.
Listing courtesy of RE/MAX Camosun, Victoria.
The listing data displayed here is provided in part by the Canadian Real Estate Association (CREA) through its Data Distribution Facility (DDF®) and is drawn from Boards and Associations across Canada. Information is deemed reliable but is not guaranteed accurate by CREA. The listings are held by brokerages other than Renanza Realty unless otherwise noted.
The trademarks REALTOR®, REALTORS® and the REALTOR® logo are controlled by CREA and identify real estate professionals who are members of CREA. The trademarks MLS®, Multiple Listing Service® and the associated logos identify professional services rendered by REALTOR® members of CREA to effect the purchase, sale and lease of real estate as part of a cooperative selling system.