
338 WOODALE AVENUE
Oakville (WO West), Ontario
MLS® W14114604
Price on request
- Status
- Active
- Property type
- House
- MLS® number
- W14114604
- Bedrooms
- 6
- Bathrooms
- 4
- Year built
- —
 1 / 48
Listing description
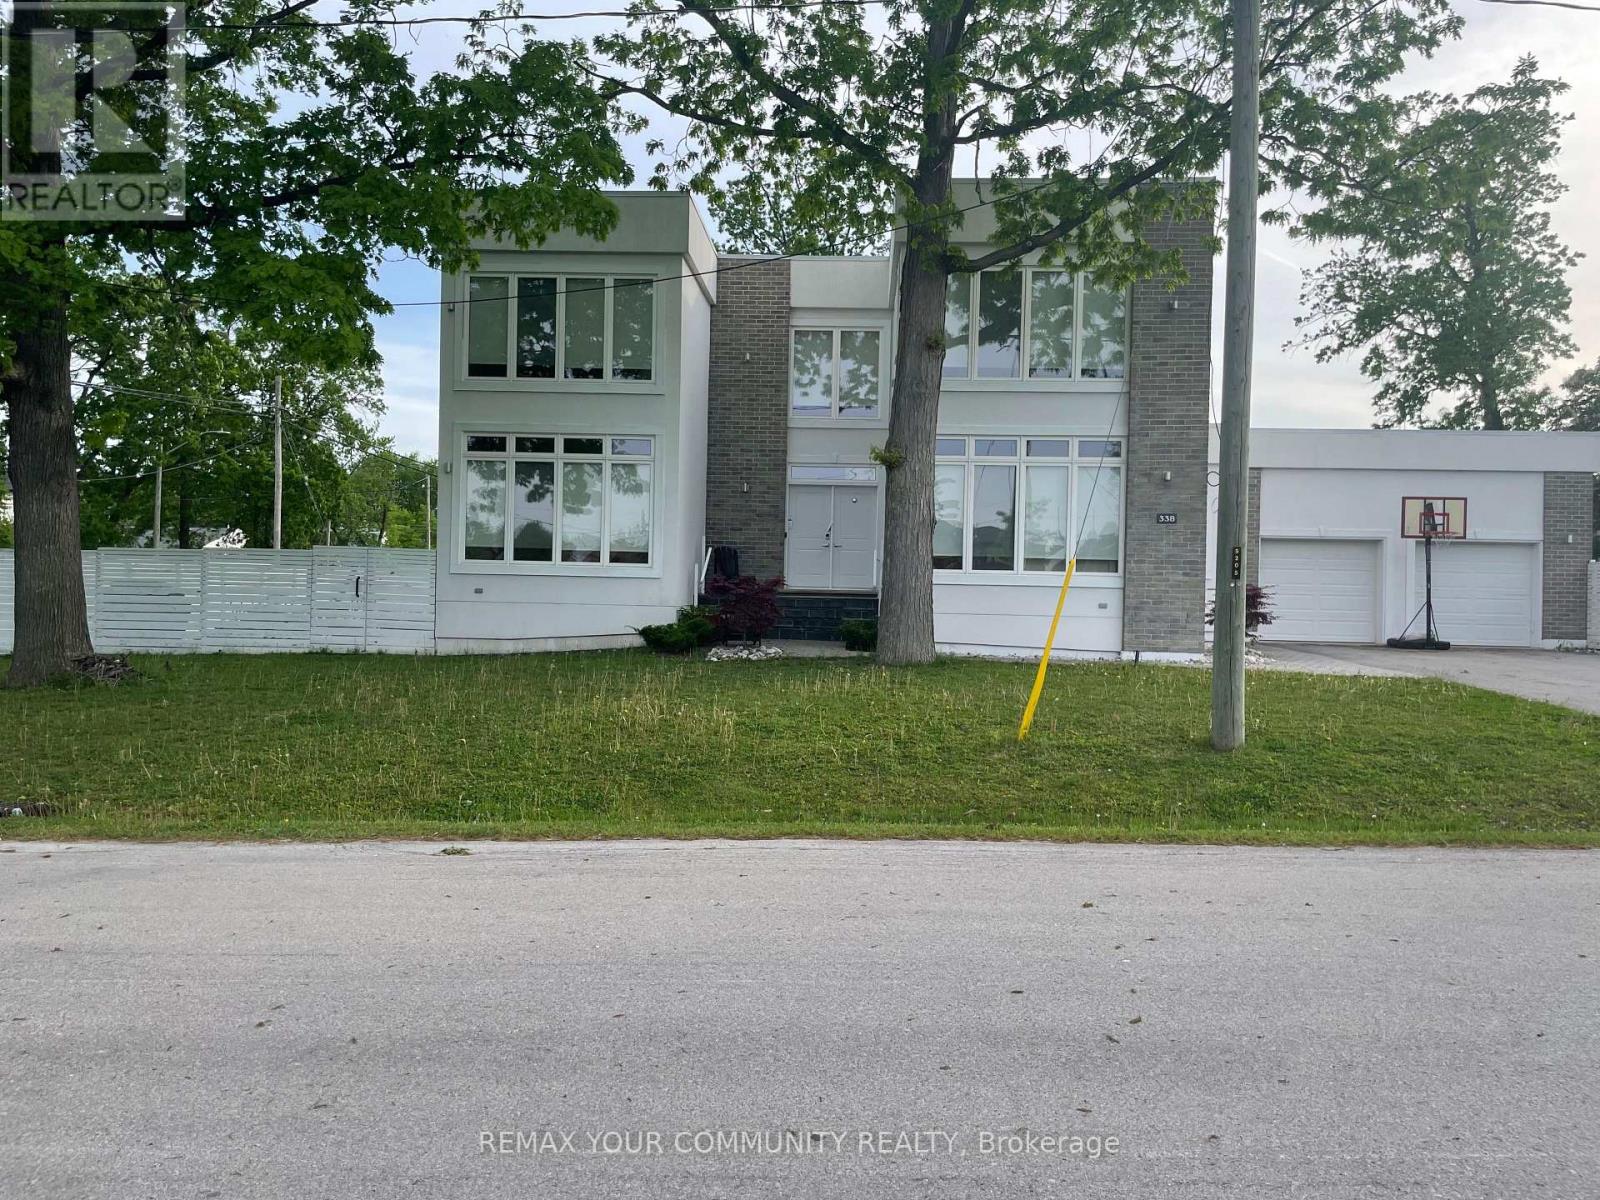
Offers reviewed Sunday, November 1. Detached 2-storey on a 65 x 122 ft lot in West Oakville, with 4+2 bedrooms, 4 bathrooms and approx. 4,300 sq ft of finished living space across three levels.
A main-floor bedroom with a full bath on the same level gives flexible space for extended family, guests or a home office, with no stairs. The open-concept main floor has hardwood floors, a combined living/dining room for 8, and a kitchen with stainless steel appliances and a large island with seating for 4. Upstairs: a primary suite with 5-pc ensuite and walk-in closet, two large bedrooms sharing a Jack-and-Jill bath, and second-floor laundry.
The finished lower level adds two bedrooms, a 4-pc bath, a recreation room and a media room. The 122 ft lot depth creates a private, fully fenced backyard with professional landscaping, patio dining and an automatic sprinkler system. Heated swim spa available for purchase separately.
Double attached garage plus a four-car driveway with no sidewalk (parking for 6). Minutes to downtown Oakville, the lake, parks, GO Transit and the QEW/403. W.
H. Morden PS catchment.
Property summary
- MLS® number
- W14114604
- Property type
- Single Family
- Building type
- House
- Title
- Freehold
- Land size
- 65 x 122 FT
- Annual property taxes
- $10,291.00
- Parking
- 6 spaces · Attached Garage, Garage
- Days on market
- 11 days
Features & details
- Heating
- Forced air, Natural gas
- Cooling
- Central air conditioning
- Basement
- Finished, N/A
- Flooring
- Hardwood
- Appliances
- Hot Tub, Range, Oven - Built-In, Water Heater - Tankless
- Exterior features
- Brick, Brick Facing
- Lot features
- Lighting, Paved yard, Carpet Free, In-Law Suite, Sauna
Renanza Realty Inc. can represent you on this property — send an enquiry to arrange a private viewing.
Listing courtesy of REMAX YOUR COMMUNITY REALTY, VAUGHAN.
The listing data displayed here is provided in part by the Canadian Real Estate Association (CREA) through its Data Distribution Facility (DDF®) and is drawn from Boards and Associations across Canada. Information is deemed reliable but is not guaranteed accurate by CREA. The listings are held by brokerages other than Renanza Realty unless otherwise noted.
The trademarks REALTOR®, REALTORS® and the REALTOR® logo are controlled by CREA and identify real estate professionals who are members of CREA. The trademarks MLS®, Multiple Listing Service® and the associated logos identify professional services rendered by REALTOR® members of CREA to effect the purchase, sale and lease of real estate as part of a cooperative selling system.