
338 SUNRISE DRIVE
Prince Edward County (Ameliasburg Ward), Ontario
MLS® X12955486
$874,900
- Status
- Active
- Property type
- House
- MLS® number
- X12955486
- Bedrooms
- 3
- Bathrooms
- 3
- Year built
- —
 1 / 51
Listing description
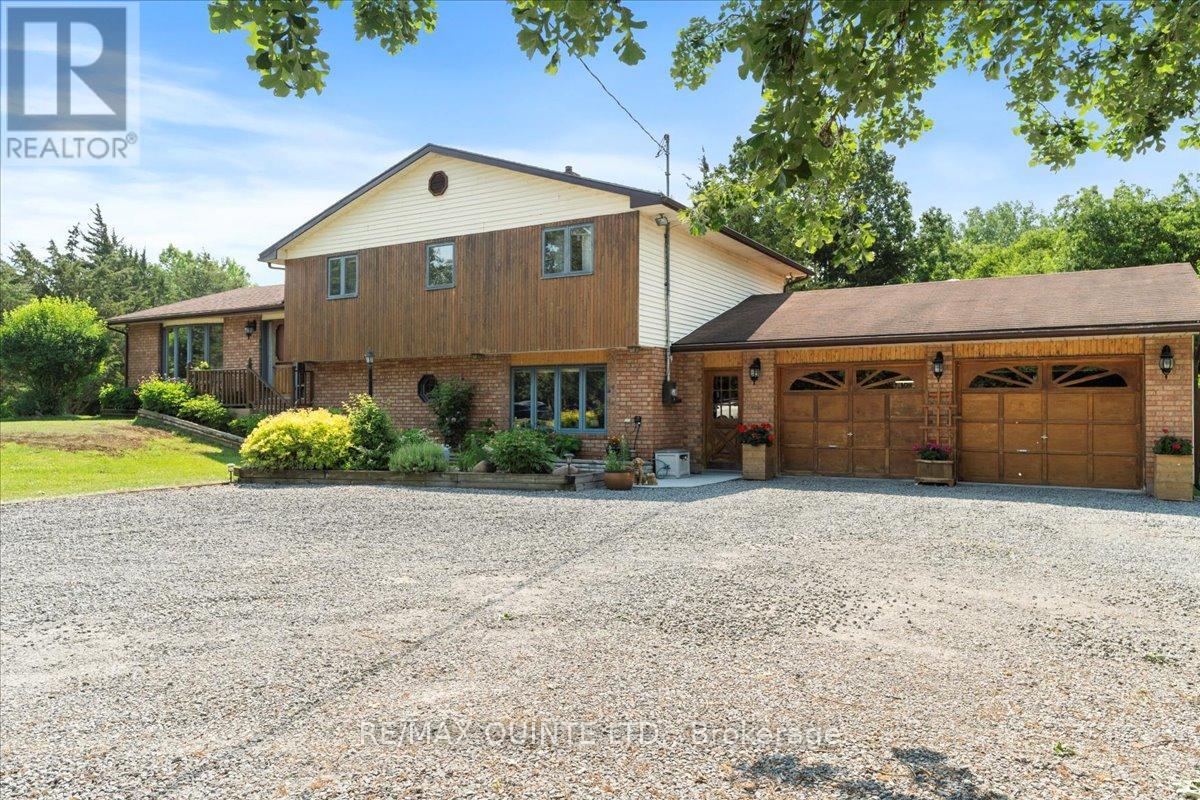
Welcome to this spacious 2,400 square foot, 3-bedroom, 2. 5-bathroom three-level side-split home, custom-built by the owner in 1986. Situated on 2.
03 acres spanning five building lots, the property offers privacy, space, and exceptional outdoor living. Open-concept kitchen, dining, and living area. Kitchen features a large island, built-in oven, and countertop stove, with patio doors leading to a partially covered deck and an above-ground pool with surrounding decking.
The living room has a bay window with partial view of the Bay of Quinte. Upstairs, you'll find three generous bedrooms, a 4-piece main bath, and a convenient laundry room. The primary bedroom includes its own 4-piece ensuite.
On the lower level, enjoy a large family room with a propane fireplace insert and walkout to a covered patio. A bonus games room with a pool table also walks out to a large, covered patio, ideal for entertaining. The oversized 2.
5-car garage offers a workbench and ample storage and inside access. Outdoors, the manicured grounds feature mature oak and cedar trees, open lawn space, and a screened 12' x 20' raised garden. In the northwest corner, a shallow area holds water in winter perfect for a backyard skating rink.
The home is finished in a mix of brick, cedar, and vinyl siding. Additional value comes from deeded shared ownership of "Block A", a 3. 5-acre waterfront parcel on the Bay of Quinte with direct access for boating and recreation.
Recent updates include shingles (2018), a newer modulating electric forced air furnace, central air conditioning, and a new septic tile bed installed June 4, 2025.
Property summary
- MLS® number
- X12955486
- Property type
- Single Family
- Building type
- House
- Title
- Freehold
- Land size
- 442.3 x 200 FT
- Annual property taxes
- $3,666.14
- Parking
- 8 spaces · Attached Garage, Garage
- Days on market
- 148 days
Features & details
- Heating
- Forced air, Electric
- Cooling
- Central air conditioning
- Basement
- Crawl space
- Appliances
- Washer, Refrigerator, Water softener, Satellite Dish, Dishwasher, Stove, Range, Oven, Dryer, Microwave, Freezer, Oven - Built-In, Water Treatment, Hood Fan, Window Coverings, Garage door opener remote(s), Water Heater
- Exterior features
- Brick, Cedar Siding
- Lot features
- Cul-de-sac, Level lot, Wooded area, Open space, Flat site, Level, Gazebo, Sump Pump
- Community features
- School Bus, Fishing
- View
- View of water
- Waterfront
- Waterfront
- Pool
- Above ground pool
What would this home cost you?
Based on the $874,900 asking price at a 5.00% example rate, semi-annual compounding.
Renanza Realty Inc. can represent you on this property — send an enquiry to arrange a private viewing.
Listing courtesy of Re/Max Quinte Ltd., Belleville.
The listing data displayed here is provided in part by the Canadian Real Estate Association (CREA) through its Data Distribution Facility (DDF®) and is drawn from Boards and Associations across Canada. Information is deemed reliable but is not guaranteed accurate by CREA. The listings are held by brokerages other than Renanza Realty unless otherwise noted.
The trademarks REALTOR®, REALTORS® and the REALTOR® logo are controlled by CREA and identify real estate professionals who are members of CREA. The trademarks MLS®, Multiple Listing Service® and the associated logos identify professional services rendered by REALTOR® members of CREA to effect the purchase, sale and lease of real estate as part of a cooperative selling system.