
338 Silkstone Cove W
Lethbridge, Alberta
MLS® A2348568
$515,000
- Status
- Active
- Property type
- House
- MLS® number
- A2348568
- Bedrooms
- 5
- Bathrooms
- 3
- Year built
- 2007
 1 / 50
Listing description
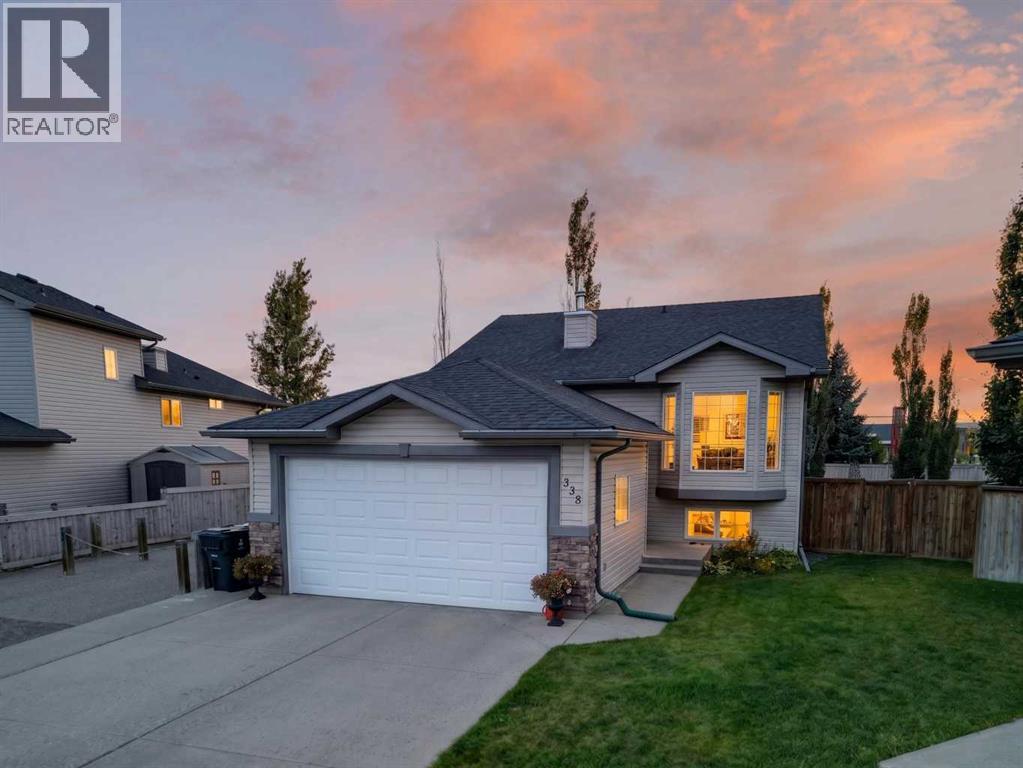
Welcome to 338 Silkstone Cove West, a 5-bedroom, 3-bathroom bi-level tucked into a quiet Copperwood cul-de-sac with a backyard that makes staying home feel like the best plan. With over 1,100 sq. ft.
above grade, this home offers a bright main level with vaulted ceilings, a spacious living area and a kitchen with plenty of natural light. Downstairs, the newly renovated basement adds even more living space with a wet bar, fireplace and room to gather, relax or entertain. Outside is where this property really stands out.
The pie-shaped lot creates a large, fully fenced backyard with plenty of lawn, underground sprinklers, garden space, a fire pit area, patio and deck — whether it's summer BBQs, kids playing outside or evenings around the fire, there's room for it here. With 5 bedrooms, 3 full bathrooms, central air conditioning, an attached garage and schools and shopping nearby, this is the kind of Copperwood home that gives a growing family room for what comes next — or a family relocating to Lethbridge a place to truly feel at home.
Property summary
- MLS® number
- A2348568
- Property type
- Single Family
- Building type
- House
- Square footage
- 1,170 sq ft
- Title
- Freehold
- Land size
- 8494 square feet
- Built in
- 2007
- Annual property taxes
- $4,662.98
- Parking
- 4 spaces · Attached Garage, Other, Oversize
- Days on market
- 1 day
Features & details
- Heating
- Forced air
- Cooling
- Central air conditioning
- Basement
- Finished, Full
- Flooring
- Tile, Carpeted, Linoleum
- Appliances
- Refrigerator, Dishwasher, Stove, Hood Fan, Window Coverings, Garage door opener, Washer & Dryer
- Exterior features
- Brick, Vinyl siding
- Lot features
- Cul-de-sac, No neighbours behind, Closet Organizers
- Architectural style
- Bi-level
What would this home cost you?
Based on the $515,000 asking price at a 5.00% example rate, semi-annual compounding.
Renanza Realty Inc. can represent you on this property — send an enquiry to arrange a private viewing.
Listing courtesy of REAL BROKER, Lethbridge.
The listing data displayed here is provided in part by the Canadian Real Estate Association (CREA) through its Data Distribution Facility (DDF®) and is drawn from Boards and Associations across Canada. Information is deemed reliable but is not guaranteed accurate by CREA. The listings are held by brokerages other than Renanza Realty unless otherwise noted.
The trademarks REALTOR®, REALTORS® and the REALTOR® logo are controlled by CREA and identify real estate professionals who are members of CREA. The trademarks MLS®, Multiple Listing Service® and the associated logos identify professional services rendered by REALTOR® members of CREA to effect the purchase, sale and lease of real estate as part of a cooperative selling system.