
337 HORSHAM AVENUE
Toronto (Willowdale West), Ontario
MLS® C13674364
$2,200,000
- Status
- Active
- Property type
- House
- MLS® number
- C13674364
- Bedrooms
- 6
- Bathrooms
- 6
- Year built
- —
 1 / 49
Listing description
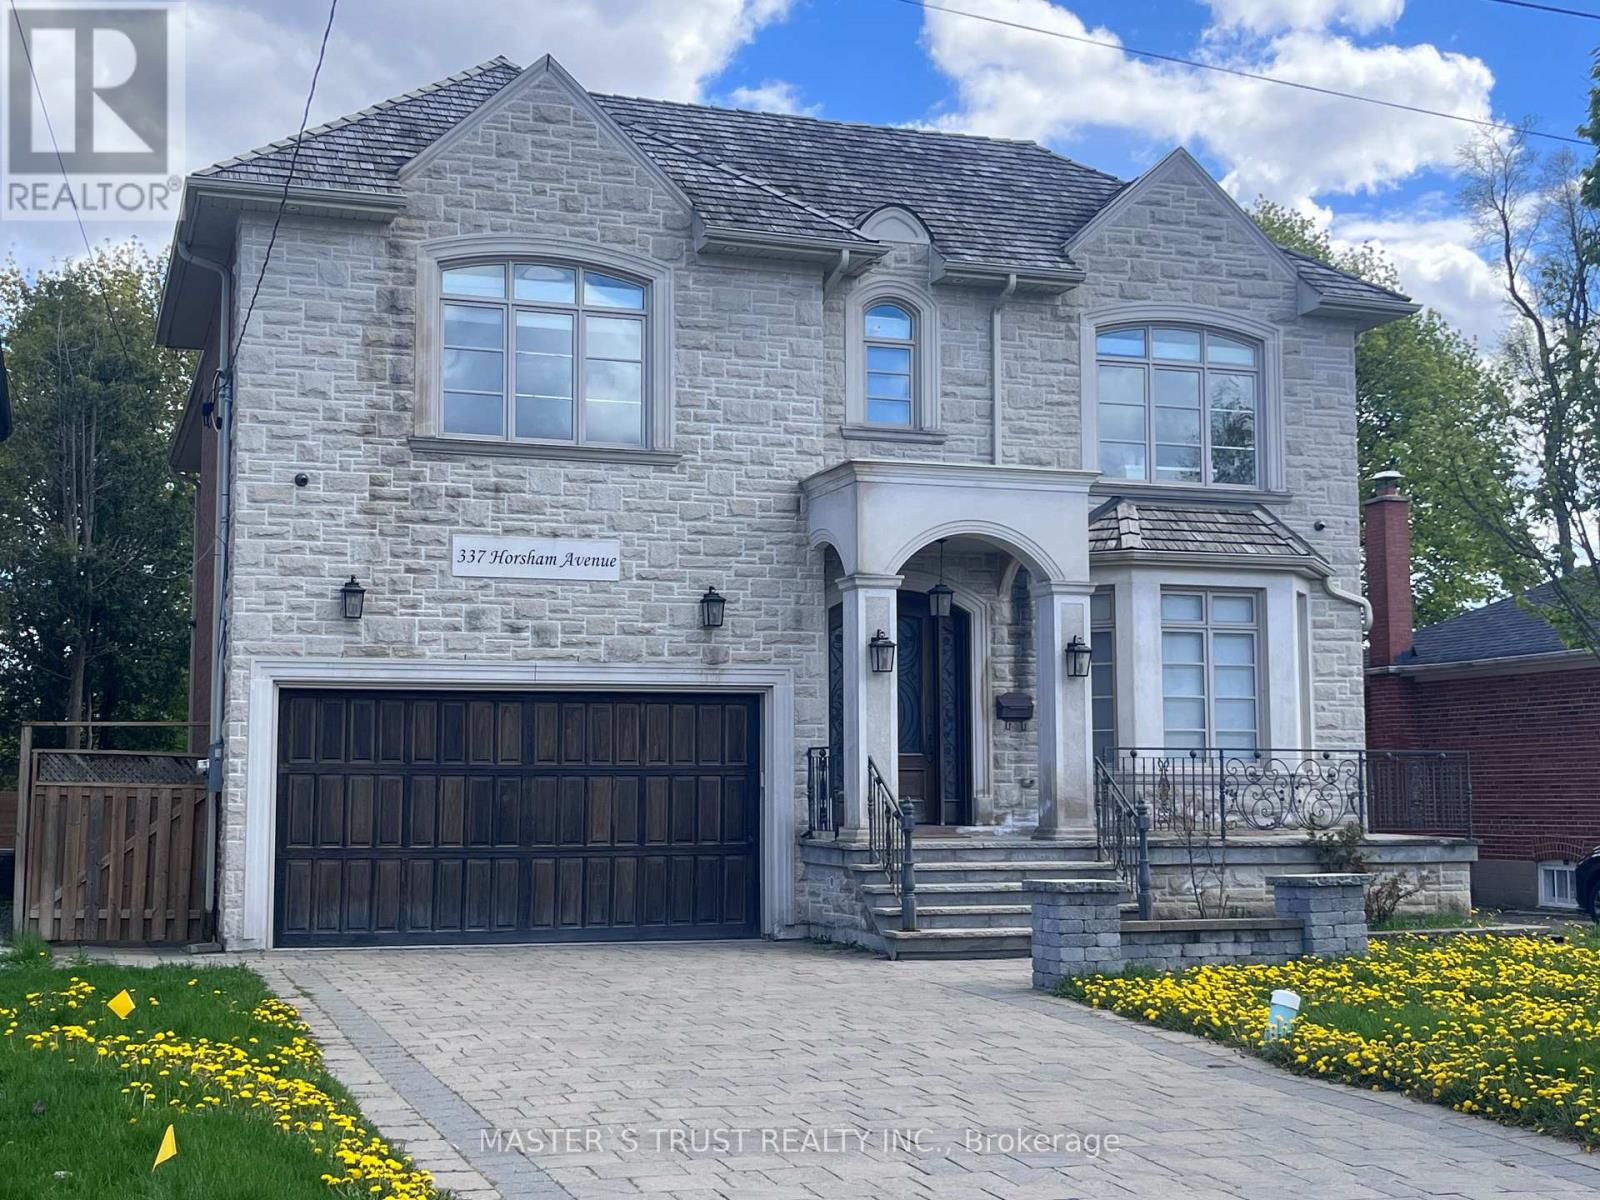
Welcome to this Italian builders luxury custom-built home located on a premium lot in one of North York's most desirable communities. This elegant home offers exceptional craftsmanship, Over 5500sqf of luxury spacious living areas, and timeless design throughout. Featuring 4+2 bedrooms and 6 bathrooms, 4 ensuite bathroom on the second floor!
this beautifully maintained home is ideal for large families, multi-generational living, or those who love to entertain. The main floor showcases soaring ceilings, rich hardwood flooring, extensive millwork, and bright open-concept living and dining areas filled with natural light. The gourmet kitchen is equipped with high-end appliances, custom cabinetry, stone countertops, and ample workspace, seamlessly connecting to the family room and breakfast area.
The second floor offers generously sized bedrooms, including a luxurious primary retreat with a spa-inspired ensuite and walk-in closet. The finished basement provides additional living space with 2 bedrooms, a large recreation area, and flexible potential for in-law or guest accommodation. Situated on a premium deep lot with private driveway and double garage parking, this home offers excellent curb appeal and functionality.
Cedar roof with lifetime maintenance-free! Conveniently located close to top-ranked schools, parks, public transit, shopping, restaurants, and all amenities along Yonge Street. A rare opportunity to own a prestigious custom home in a highly sought-after North York neighborhood.
Property summary
- MLS® number
- C13674364
- Property type
- Single Family
- Building type
- House
- Title
- Freehold
- Land size
- 54 x 133 FT ; Regular
- Annual property taxes
- $16,703.00
- Parking
- 8 spaces · Garage
- Days on market
- 45 days
Features & details
- Heating
- Forced air, Natural gas
- Cooling
- Central air conditioning
- Basement
- Finished, Walk out, N/A
- Flooring
- Hardwood
- Appliances
- Window Coverings
- Exterior features
- Stone, Stucco
- Lot features
- Carpet Free
- Community features
- Community Centre
What would this home cost you?
Based on the $2,200,000 asking price at a 5.00% example rate, semi-annual compounding.
Renanza Realty Inc. can represent you on this property — send an enquiry to arrange a private viewing.
Listing courtesy of MASTER'S TRUST REALTY INC., MARKHAM.
The listing data displayed here is provided in part by the Canadian Real Estate Association (CREA) through its Data Distribution Facility (DDF®) and is drawn from Boards and Associations across Canada. Information is deemed reliable but is not guaranteed accurate by CREA. The listings are held by brokerages other than Renanza Realty unless otherwise noted.
The trademarks REALTOR®, REALTORS® and the REALTOR® logo are controlled by CREA and identify real estate professionals who are members of CREA. The trademarks MLS®, Multiple Listing Service® and the associated logos identify professional services rendered by REALTOR® members of CREA to effect the purchase, sale and lease of real estate as part of a cooperative selling system.