
336 STATION STREET
West Lincoln (Smithville), Ontario
MLS® X14161102
$679,000
- Status
- Active
- Property type
- House
- MLS® number
- X14161102
- Bedrooms
- 3
- Bathrooms
- 2
- Year built
- —
 1 / 31
Listing description
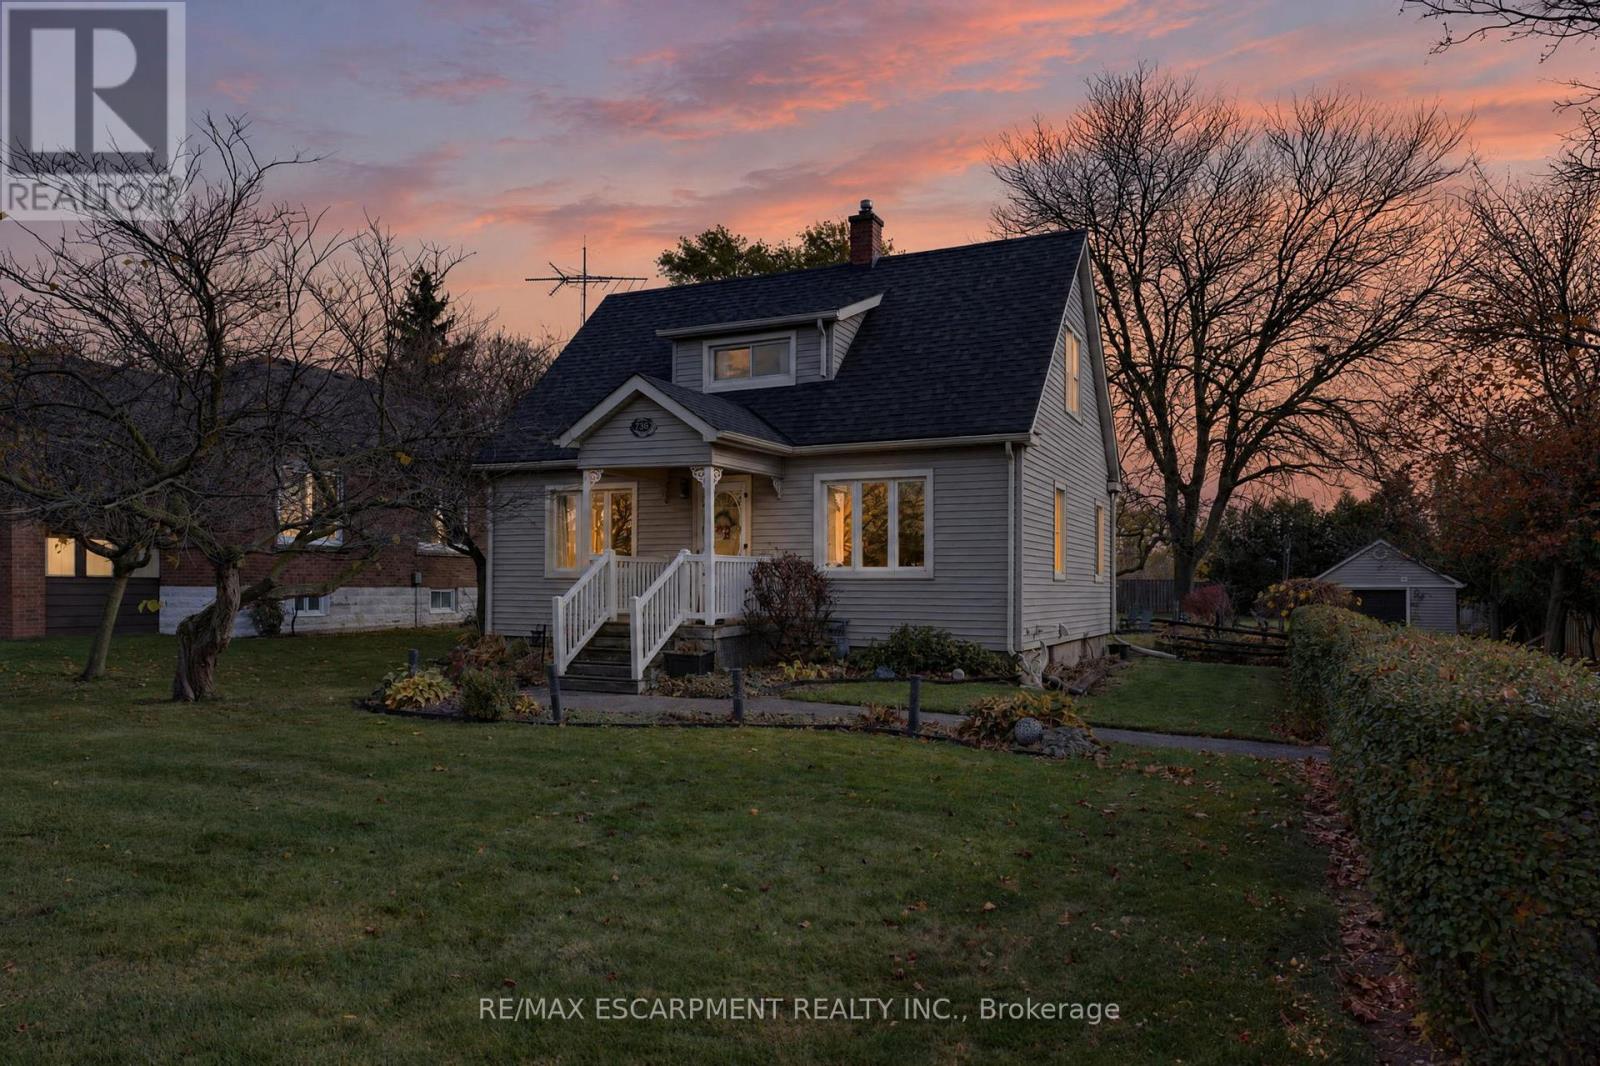
Welcome to 336 Station Street in Smithville. Set on a rarely offered 75' x 220' lot, this 1. 5-storey home features ample parking, a private tree-lined driveway and a detached single-car garage.
The grounds include a large vegetable garden, established perennial gardens, a fenced side and rear yard, and a mature cedar hedge for added privacy. A spacious covered back porch provides a versatile outdoor area with the potential for enclosed, all-weather use. Inside, the functional kitchen features stone countertops and overlooks the backyard, flowing into a formal dining room and bright living room with large windows.
A main-floor office adds flexibility as a guest suite or primary sleeping arrangement, complete with a 3-piece ensuite bathroom. Upstairs, three bedrooms and a 4-piece bathroom provide comfortable living space, while the basement offers ample storage, room for projects and a bonus room ready to be finished to suit your needs. Discover all that this property has to offer and make this wonderful community your place to call home!
Property summary
- MLS® number
- X14161102
- Property type
- Single Family
- Building type
- House
- Title
- Freehold
- Land size
- 75 x 220 FT
- Annual property taxes
- $3,619.32
- Parking
- 7 spaces · Detached Garage, Garage
- Days on market
- 0 days
Features & details
- Heating
- Forced air, Natural gas
- Cooling
- Central air conditioning
- Basement
- Partially finished, Full
- Appliances
- Washer, Refrigerator, Water meter, Central Vacuum, Dishwasher, Stove, Dryer, Microwave
- Exterior features
- Vinyl siding
- Lot features
- Sump Pump
What would this home cost you?
Based on the $679,000 asking price at a 5.00% example rate, semi-annual compounding.
Renanza Realty Inc. can represent you on this property — send an enquiry to arrange a private viewing.
Listing courtesy of RE/MAX ESCARPMENT REALTY INC., HAMILTON.
The listing data displayed here is provided in part by the Canadian Real Estate Association (CREA) through its Data Distribution Facility (DDF®) and is drawn from Boards and Associations across Canada. Information is deemed reliable but is not guaranteed accurate by CREA. The listings are held by brokerages other than Renanza Realty unless otherwise noted.
The trademarks REALTOR®, REALTORS® and the REALTOR® logo are controlled by CREA and identify real estate professionals who are members of CREA. The trademarks MLS®, Multiple Listing Service® and the associated logos identify professional services rendered by REALTOR® members of CREA to effect the purchase, sale and lease of real estate as part of a cooperative selling system.