
336 MAPLE AVENUE
Oakville (OO Old Oakville), Ontario
MLS® W14162928
$2,188,000
- Status
- Active
- Property type
- House
- MLS® number
- W14162928
- Bedrooms
- 3
- Bathrooms
- 3
- Year built
- —
 1 / 31
Listing description
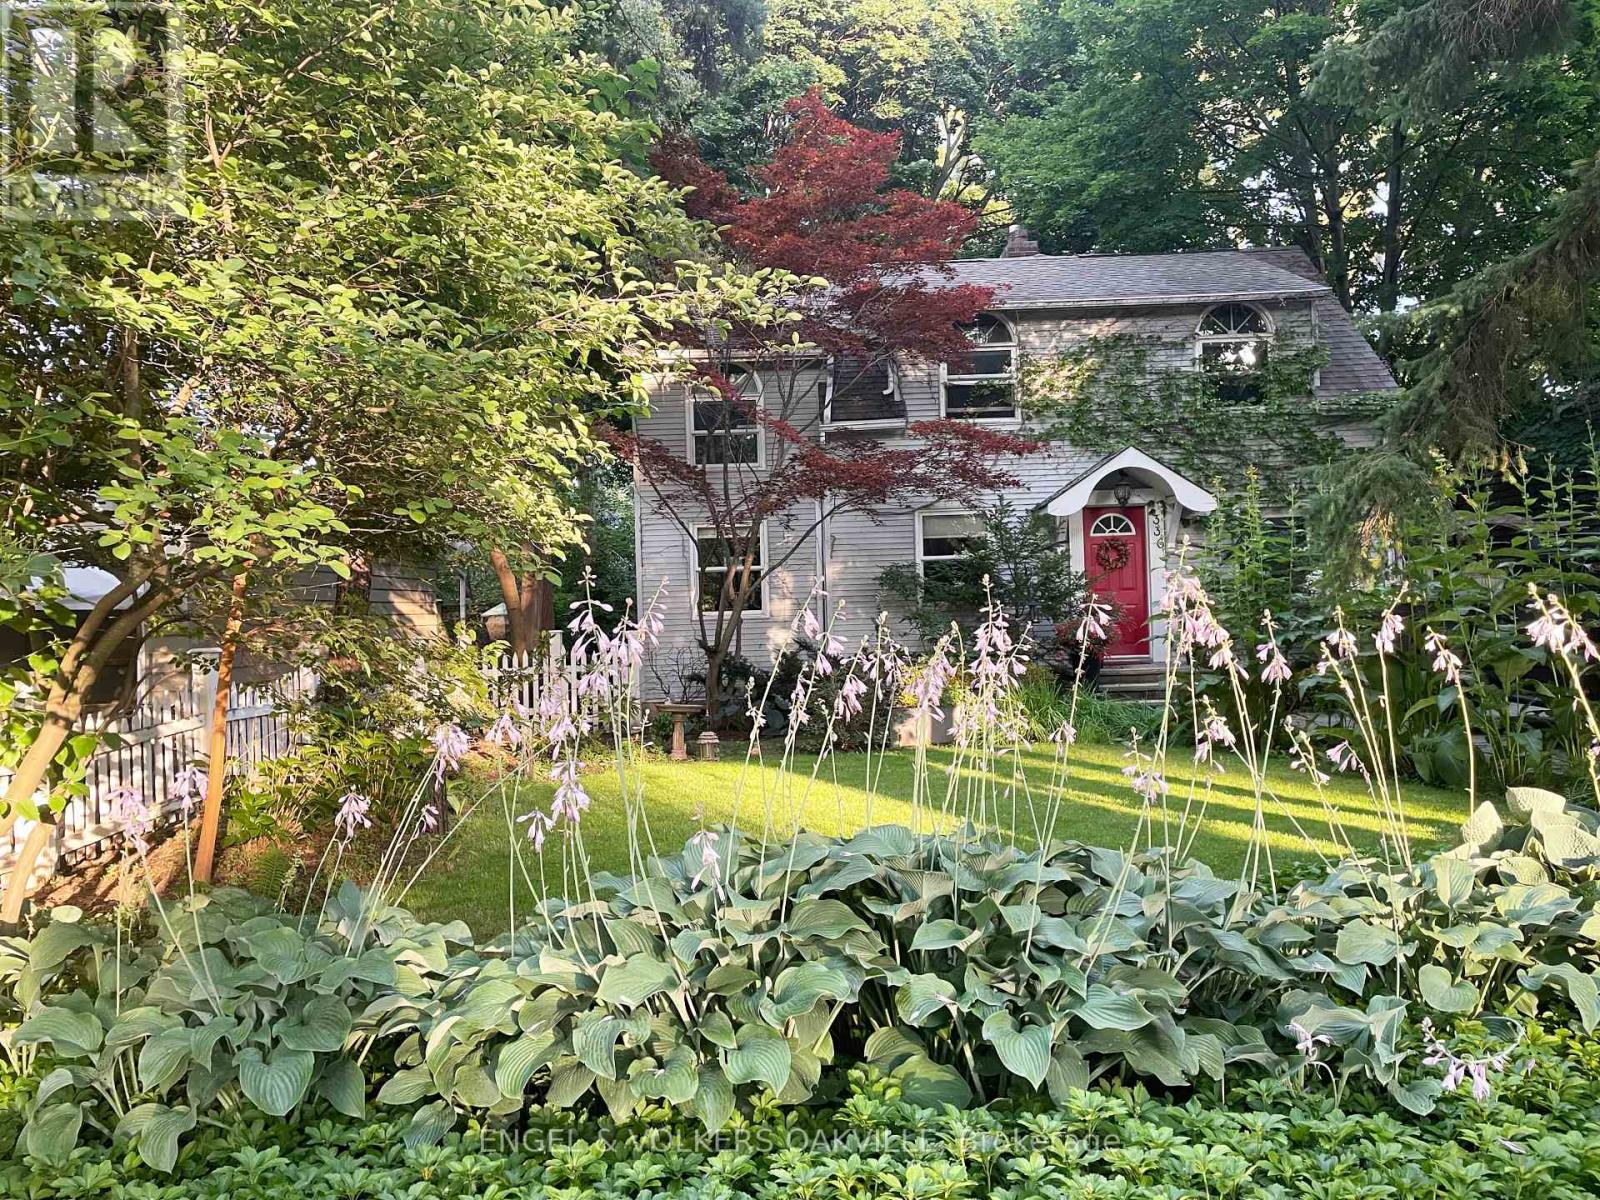
Welcome to this charming family home in desirable Old Oakville, ideally located near Oakville GO Station, downtown Oakville, Highway 403, the QEW and the lake. Warm oak hardwood flooring and inviting living spaces create a comfortable setting for everyday living and entertaining. The open-concept living and dining areas feature a fireplace and double French doors with a walkout to the outdoors.
The renovated kitchen offers granite countertops, high-end appliances, including a new dishwasher, microwave and refrigerator, and a cozy breakfast nook with custom built-in bench seating. A character-filled family room features a second fireplace, custom built-in bookshelves and decorative wood accent beams, with convenient access to the mudroom, two-piece bathroom and wooden deck. The primary bedroom offers a dedicated study area, walk-in closet and three-piece ensuite with marble tile flooring and a shower.
Two additional bedrooms, each with double closets, share another three-piece bathroom. The private backyard is designed for relaxation and entertaining, featuring an in-ground swimming pool with a new heater, new filter and robotic pool cleaner. Beautiful gardens with an irrigation system surround the outdoor space, while a built-in BBQ, new hot tub and built-in fire pit create the perfect setting for summer gatherings.
The full basement is partially finished and includes an additional bedroom. Additional features include a new furnace and air-conditioning system, new washer and dryer, whole-house water softening system and central vacuum. An inviting family home offering comfortable indoor living and exceptional outdoor entertaining, all in a sought-after Old Oakville location.
Property summary
- MLS® number
- W14162928
- Property type
- Single Family
- Building type
- House
- Title
- Freehold
- Land size
- 50 x 136.3 FT
- Annual property taxes
- $8,654.61
- Parking
- 4 spaces · No Garage
- Days on market
- 0 days
Features & details
- Heating
- Forced air, Natural gas
- Cooling
- Central air conditioning
- Basement
- Partially finished, N/A
- Appliances
- Water purifier, Water softener, Oven - Built-In
- Exterior features
- Vinyl siding
- Pool
- Inground pool
What would this home cost you?
Based on the $2,188,000 asking price at a 5.00% example rate, semi-annual compounding.
Renanza Realty Inc. can represent you on this property — send an enquiry to arrange a private viewing.
Listing courtesy of ENGEL & VOLKERS OAKVILLE, OAKVILLE.
The listing data displayed here is provided in part by the Canadian Real Estate Association (CREA) through its Data Distribution Facility (DDF®) and is drawn from Boards and Associations across Canada. Information is deemed reliable but is not guaranteed accurate by CREA. The listings are held by brokerages other than Renanza Realty unless otherwise noted.
The trademarks REALTOR®, REALTORS® and the REALTOR® logo are controlled by CREA and identify real estate professionals who are members of CREA. The trademarks MLS®, Multiple Listing Service® and the associated logos identify professional services rendered by REALTOR® members of CREA to effect the purchase, sale and lease of real estate as part of a cooperative selling system.