
336 Mabbott Road
Drumheller, Alberta
MLS® A2350978
$607,000
- Status
- Active
- Property type
- House
- MLS® number
- A2350978
- Bedrooms
- 5
- Bathrooms
- 4
- Year built
- 2014
 1 / 51
Listing description
Click brochure link for more details**A custom-built property designed for living, entertaining & everyday comfort. From the moment you enter through the front door, you are greeted by stunning 18’ cathedral ceiling with 10’ walls, creating an immediate sense of space and grandeur. The chef’s kitchen features beautiful cherry wood cabinets, granite countertops, a huge island, stainless steel appliances including a stove with double oven, Bosch dishwasher, and a convenient pantry under the stairs.
The open-concept space flows naturally into the family room and dining area with 3/4” hardwood maple flooring. Down the hall is a 4-piece bathroom and two large bedrooms offering excellent flexibility for guests and family members. The upper level features an impressive primary bedroom with generous space for a king-size bed, a spacious walk-in closet and spectacular double-sink ensuite.
A washer and dryer are conveniently located upstairs in the primary bedroom, and an additional washer/dryer combo on the main level. A unique feature of this property is the, newly renovated, 32’ x 24’ attached garage transformed into living space. This impressive two-level area features a spacious mudroom on the first level - perfect for coats, shoes and everyday belongings - plus two additional bedrooms.
One is currently used as an office, while the other features a walk-through closet and double-sink ensuite, making it a second primary bedroom. The upper level offers a spacious family room set up for a sectional couch and TV, creating an ideal retreat for movie nights, relaxing or entertaining. A convenient half bathroom is also located on this level.
Outside, this beautifully landscaped 16,553 sq. ft. (100’ x 165’ approx.)
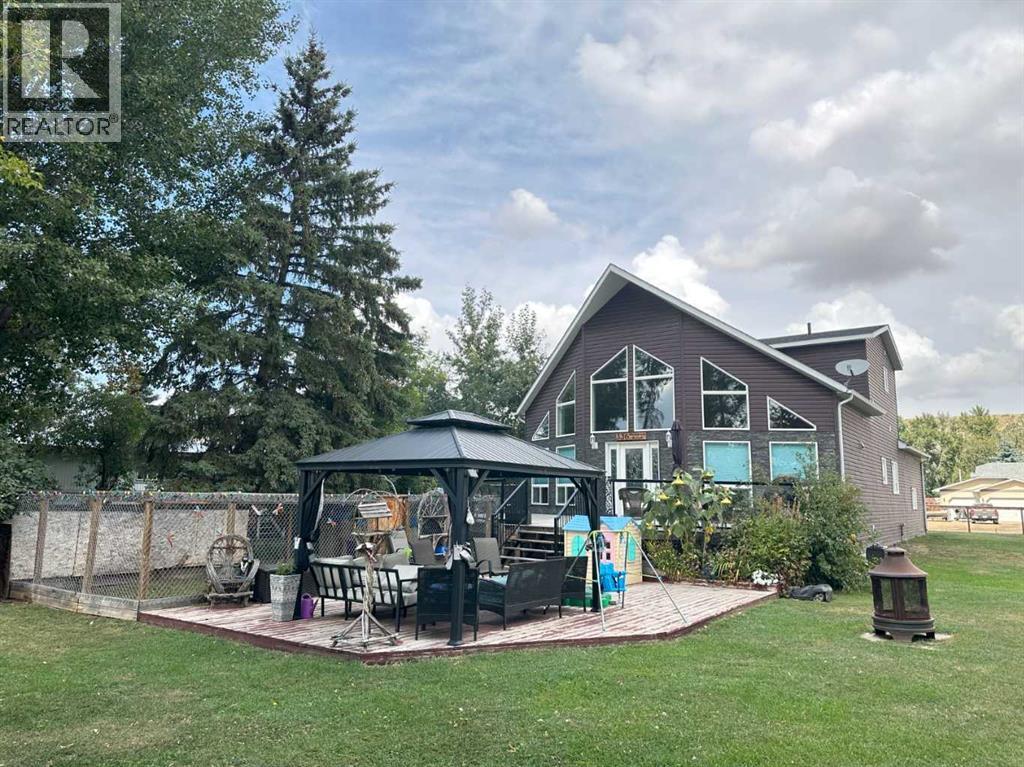
property is fully fenced and offers a 24’ x 24’ garage with 10’ ceiling and is fully insulated, drywalled, electrified and heated. There is also RV parking, four parking spots available, two storage sheds, a spacious upper deck, lower wood patio with gazebo and fire p it area. Mature trees line the edge of the property, leaving a large private, open yard to enjoy.
Situated within walking distance to the suspension bridge and breathtaking views. This custom-built home has been completed by reputable professionals, with all permits completed and no discrepancies. The result is a property that combines distinctive custom features with practical everyday living.
The home is set up for multipurpose use, with additional living space perfect for a growing family. This 3,168 sq. ft.
home offers ample indoor space as well as very functional outdoor space. Home is on town water and a 2,000 gallon septic tank system with a code-compliant backflow protection valve installed. The thoughtful layout provides multiple areas for family members or guests to spread out while maintaining a comfortable connection between the main living spaces.
With generous room sizes and extensive outdoor amenities, this property is designed for everyday life and entertaining as well.
Property summary
- MLS® number
- A2350978
- Property type
- Single Family
- Building type
- House
- Square footage
- 3,168 sq ft
- Title
- Freehold
- Land size
- 1537 square meters
- Built in
- 2014
- Annual property taxes
- $6,140.00
- Parking
- 5 spaces · Detached Garage, Garage, Other, RV, Heated Garage
- Days on market
- 1 day
Features & details
- Heating
- Forced air, Natural gas
- Cooling
- Central air conditioning
- Basement
- None
- Flooring
- Hardwood, Carpeted, Ceramic Tile
- Appliances
- See remarks
- Exterior features
- Vinyl siding
- Lot features
- See remarks, Other
- Community features
- Golf Course Development
What would this home cost you?
Based on the $607,000 asking price at a 5.00% example rate, semi-annual compounding.
Renanza Realty Inc. can represent you on this property — send an enquiry to arrange a private viewing.
Listing courtesy of Honestdoor Inc., Edmonton.
The listing data displayed here is provided in part by the Canadian Real Estate Association (CREA) through its Data Distribution Facility (DDF®) and is drawn from Boards and Associations across Canada. Information is deemed reliable but is not guaranteed accurate by CREA. The listings are held by brokerages other than Renanza Realty unless otherwise noted.
The trademarks REALTOR®, REALTORS® and the REALTOR® logo are controlled by CREA and identify real estate professionals who are members of CREA. The trademarks MLS®, Multiple Listing Service® and the associated logos identify professional services rendered by REALTOR® members of CREA to effect the purchase, sale and lease of real estate as part of a cooperative selling system.