
336 LANSDOWNE STREET
Saugeen Shores, Ontario
MLS® X13418934
$634,900
- Status
- Active
- Property type
- House
- MLS® number
- X13418934
- Bedrooms
- 3
- Bathrooms
- 2
- Year built
- —
 1 / 29
Listing description
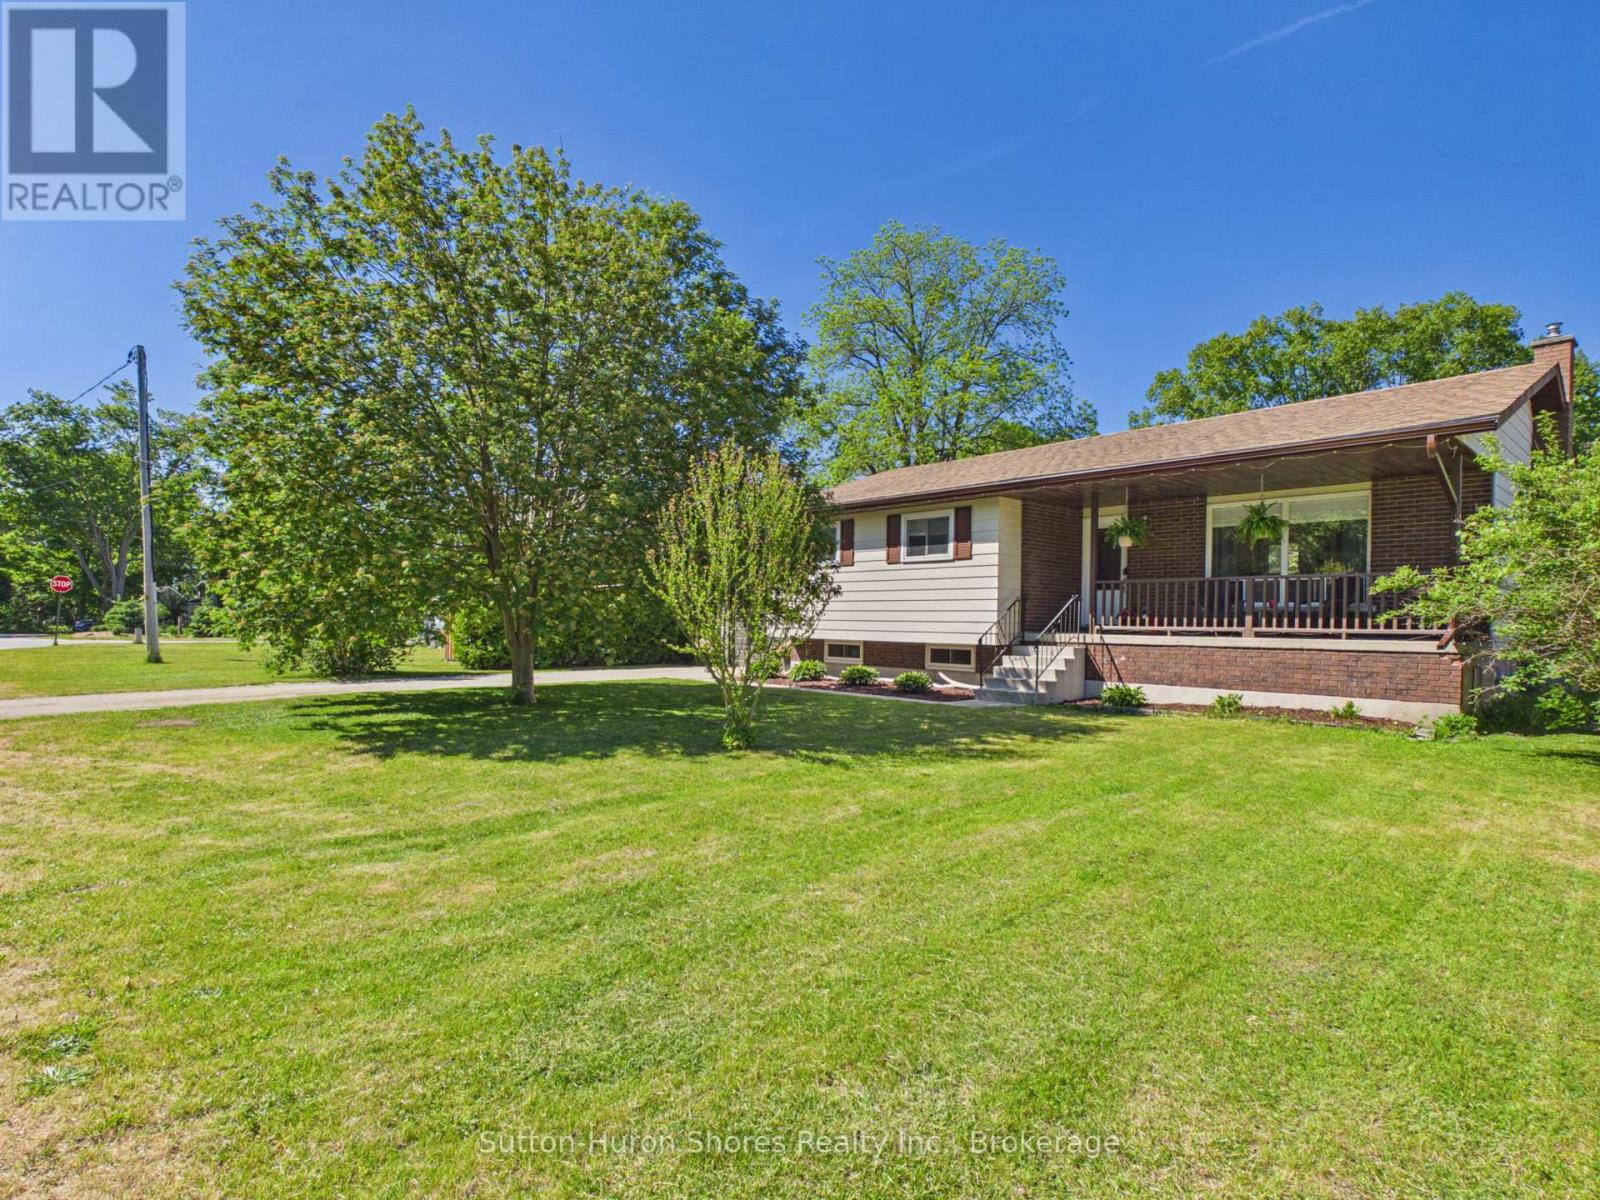
Welcome to 336 Lansdowne Street. Nestled on a quiet street in one of Southampton's most desirable neighbourhoods, this well-maintained 3-bedroom, 2-bathroom home offers the perfect blend of comfort, recreation, and convenience. Located just minutes from beautiful Fairy Lake, you'll enjoy easy access to walking trails, greenspace, and outdoor activities, while the Southampton Hospital and everyday amenities are also close by.
The bright main level features an open-concept layout designed for modern living, complete with a spacious kitchen featuring an island, adjoining dining area, and comfortable living room. Three bedrooms and a full bathroom complete the upper level, while a sliding patio door leads to a brand-new wood deck overlooking the backyard. The lower level has been transformed into an impressive custom entertainment space that serves as the ultimate man cave or family recreation room.
Featuring in-floor heating, custom cabinetry, built-in sink, refrigerator, kegerator, two dedicated television spaces, and a second full bathroom, this thoughtfully custom designed space is perfect for hosting friends, watching the big game, or relaxing with family. Outside, the backyard has recently undergone significant improvements, with the former in-ground pool recently filled in, topped with fresh topsoil, and seeded, creating a versatile outdoor space ready for your vision. The newly constructed deck provides an ideal setting for outdoor dining, entertaining, or simply enjoying the peaceful surroundings.
Whether you're searching for a year-round family home or a comfortable retreat in Southampton, 336 Lansdowne Street offers a fantastic location, functional layout, and a unique lower-level living space that must be seen to be appreciated.
Property summary
- MLS® number
- X13418934
- Property type
- Single Family
- Building type
- House
- Title
- Freehold
- Land size
- 74.1 x 109.5 FT
- Annual property taxes
- $4,095.64
- Parking
- 3 spaces · Attached Garage, Garage
- Days on market
- 96 days
Features & details
- Heating
- Forced air, Natural gas
- Cooling
- Central air conditioning, Ventilation system
- Basement
- Partially finished, Full
- Appliances
- Washer, Refrigerator, Water meter, Dishwasher, Stove, Dryer, Water Heater
- Exterior features
- Brick, Vinyl siding
- Architectural style
- Raised bungalow
What would this home cost you?
Based on the $634,900 asking price at a 5.00% example rate, semi-annual compounding.
Renanza Realty Inc. can represent you on this property — send an enquiry to arrange a private viewing.
Listing courtesy of Sutton-Huron Shores Realty Inc., PORT ELGIN.
The listing data displayed here is provided in part by the Canadian Real Estate Association (CREA) through its Data Distribution Facility (DDF®) and is drawn from Boards and Associations across Canada. Information is deemed reliable but is not guaranteed accurate by CREA. The listings are held by brokerages other than Renanza Realty unless otherwise noted.
The trademarks REALTOR®, REALTORS® and the REALTOR® logo are controlled by CREA and identify real estate professionals who are members of CREA. The trademarks MLS®, Multiple Listing Service® and the associated logos identify professional services rendered by REALTOR® members of CREA to effect the purchase, sale and lease of real estate as part of a cooperative selling system.