
3358 Percy Street
Val Caron, Ontario
MLS® 2131043
$489,900
- Status
- Active
- Property type
- House
- MLS® number
- 2131043
- Bedrooms
- 4
- Bathrooms
- 2
- Year built
- —
 1 / 56
Listing description
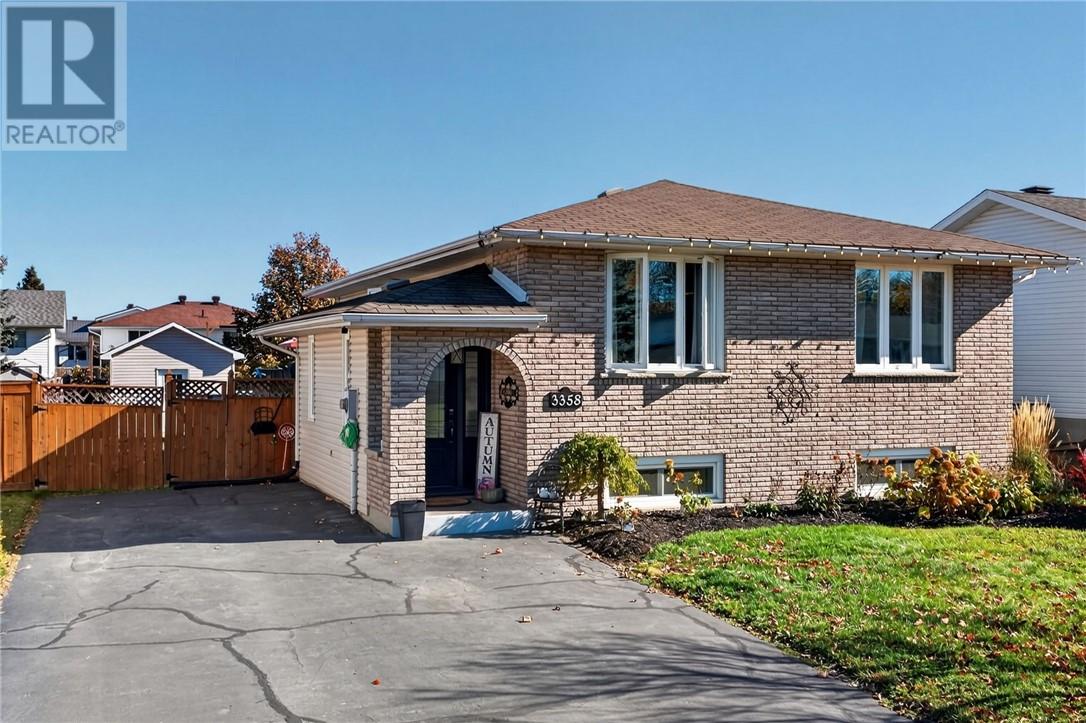
Welcome to 3358 Percy Street, Val Caron! This beautifully maintained Spanish-entry bungalow shows true pride of ownership and is located in a desirable, family-friendly neighbourhood. Offering 3+1 bedrooms and 2 bathrooms, this home is fully finished from top to bottom and ready for its new owners to simply move in and enjoy.
The bright, open-concept main level features a spacious kitchen and dining area with patio doors leading to a large deck overlooking the heated above-ground pool and private backyard—perfect for relaxing or entertaining family and friends. The fully finished lower level offers a comfortable family room, 4th bedroom and second bathroom, providing plenty of additional living space for the whole family. Additional features include efficient gas heat, a double paved driveway, storage shed and all appliances included.
A well-cared-for home in a great location with nothing left to do but move in and make it yours!
Property summary
- MLS® number
- 2131043
- Property type
- Single Family
- Building type
- House
- Title
- Freehold
- Days on market
- 13 days
Features & details
- Heating
- Forced air
- Cooling
- Central air conditioning
- Basement
- Full
- Flooring
- Hardwood, Laminate, Vinyl
- Exterior features
- Brick, Vinyl siding
- Community features
- Family Oriented, School Bus
- Pool
- Pool, Above ground pool
- Architectural style
- Bungalow
What would this home cost you?
Based on the $489,900 asking price at a 5.00% example rate, semi-annual compounding.
Renanza Realty Inc. can represent you on this property — send an enquiry to arrange a private viewing.
Listing courtesy of RE/MAX CROWN REALTY INC. (HANMER), Hanmer.
The listing data displayed here is provided in part by the Canadian Real Estate Association (CREA) through its Data Distribution Facility (DDF®) and is drawn from Boards and Associations across Canada. Information is deemed reliable but is not guaranteed accurate by CREA. The listings are held by brokerages other than Renanza Realty unless otherwise noted.
The trademarks REALTOR®, REALTORS® and the REALTOR® logo are controlled by CREA and identify real estate professionals who are members of CREA. The trademarks MLS®, Multiple Listing Service® and the associated logos identify professional services rendered by REALTOR® members of CREA to effect the purchase, sale and lease of real estate as part of a cooperative selling system.