
3356 EAST LAKE Drive
Christina Lake, British Columbia
MLS® 10392544
$649,900
- Status
- Active
- Property type
- House
- MLS® number
- 10392544
- Bedrooms
- 3
- Bathrooms
- 2
- Year built
- 1993
 1 / 63
Listing description
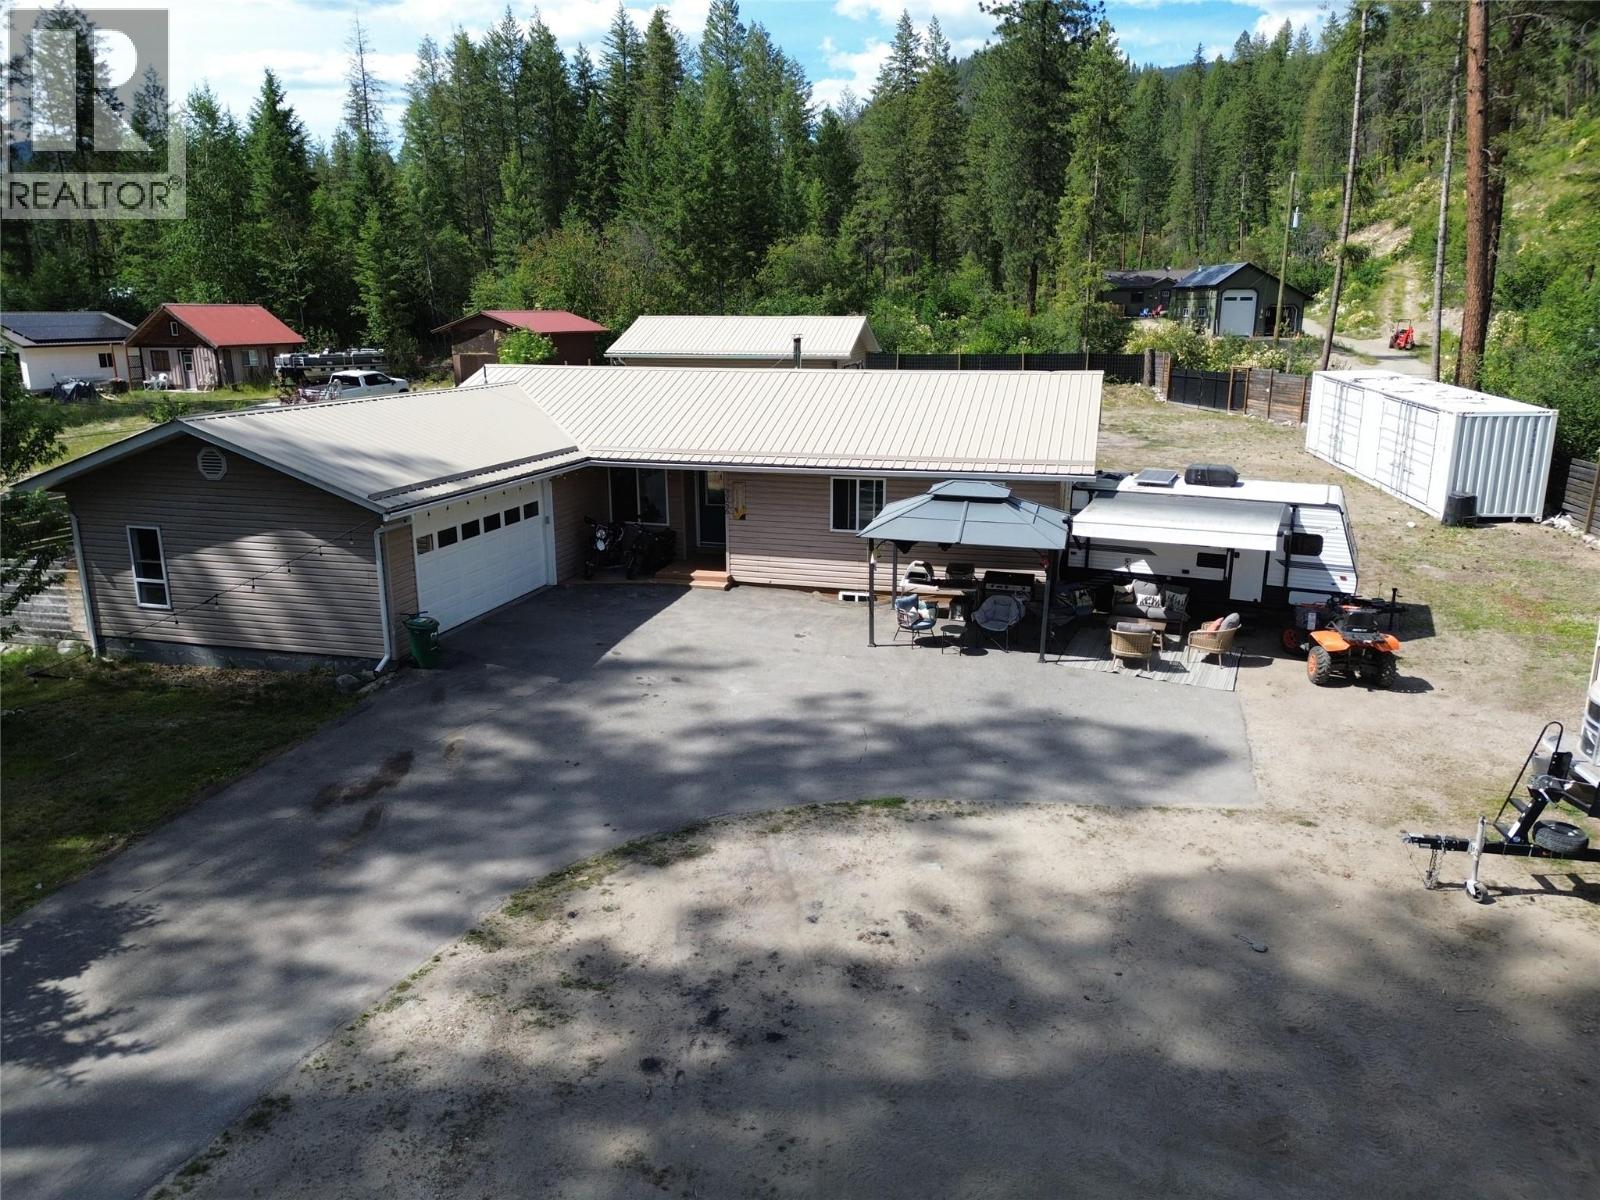
Escape to your own private retreat on nearly half an acre along sought-after East Lake Drive! Tucked away behind a fully fenced property, this 3-bedroom, 2-bathroom home offers the perfect balance of peace, privacy, and recreation, just 1 km from the Texas Point Boat Launch and only moments from Christina Lake. The bright, functional kitchen opens into a welcoming living space warmed by a cozy wood stove, while the attached double garage and extra-large detached shop with its own wood stove provide exceptional space for vehicles, storage, hobbies, or all your recreational toys.
Outside, enjoy the hot tub, mature apple tree, raised garden beds, and a fully fenced yard that's perfect for kids and pets. A separate fenced dog area with a rock surface helps keep muddy paws out of the house through the convenient laundry room entrance. The basement has been painted and fitted with flooring, creating a versatile bonus space ready for a rec room, home gym, games room, or future finishing.
One of the property's standout features is the rear gate access to Biner Trail Road, connecting directly to the scenic Deer Point Trail around Christina Lake. Enjoy the privacy of a quiet setting with stunning views while remaining just minutes from the lake, beaches, hiking, and endless outdoor recreation. Whether you're looking for a full-time residence or the perfect recreational getaway, this East Lake Drive property is one you won't want to miss!
Call your Local Real Estate Agent today!
Property summary
- MLS® number
- 10392544
- Property type
- Single Family
- Building type
- House
- Square footage
- 1,194 sq ft
- Title
- Freehold
- Land size
- 0.43 acres
- Built in
- 1993
- Annual property taxes
- $3,941.99
- Parking
- 2 spaces · Attached Garage
- Days on market
- 62 days
Features & details
- Heating
- Heat Pump, Stove, Forced air, Electric, Wood
- Cooling
- Heat Pump
- Basement
- Full
- Flooring
- Laminate, Ceramic Tile, Vinyl
- Appliances
- Washer, Refrigerator, Range - Electric, Dishwasher, Dryer, Microwave
- Exterior features
- Vinyl siding
- Lot features
- Level lot, Private setting, One Balcony
- View
- Lake view, Mountain view
- Pool
- Above ground pool
- Architectural style
- Ranch
What would this home cost you?
Based on the $649,900 asking price at a 5.00% example rate, semi-annual compounding.
Renanza Realty Inc. can represent you on this property — send an enquiry to arrange a private viewing.
Listing courtesy of Grand Forks Realty Ltd, Grand Forks.
The listing data displayed here is provided in part by the Canadian Real Estate Association (CREA) through its Data Distribution Facility (DDF®) and is drawn from Boards and Associations across Canada. Information is deemed reliable but is not guaranteed accurate by CREA. The listings are held by brokerages other than Renanza Realty unless otherwise noted.
The trademarks REALTOR®, REALTORS® and the REALTOR® logo are controlled by CREA and identify real estate professionals who are members of CREA. The trademarks MLS®, Multiple Listing Service® and the associated logos identify professional services rendered by REALTOR® members of CREA to effect the purchase, sale and lease of real estate as part of a cooperative selling system.