
3346 Skaha Lake Road Unit# 1104
Penticton, British Columbia
MLS® 10387435
$699,000
- Status
- Active
- Property type
- House
- MLS® number
- 10387435
- Bedrooms
- 3
- Bathrooms
- 2
- Year built
- 2020
 1 / 34
Listing description
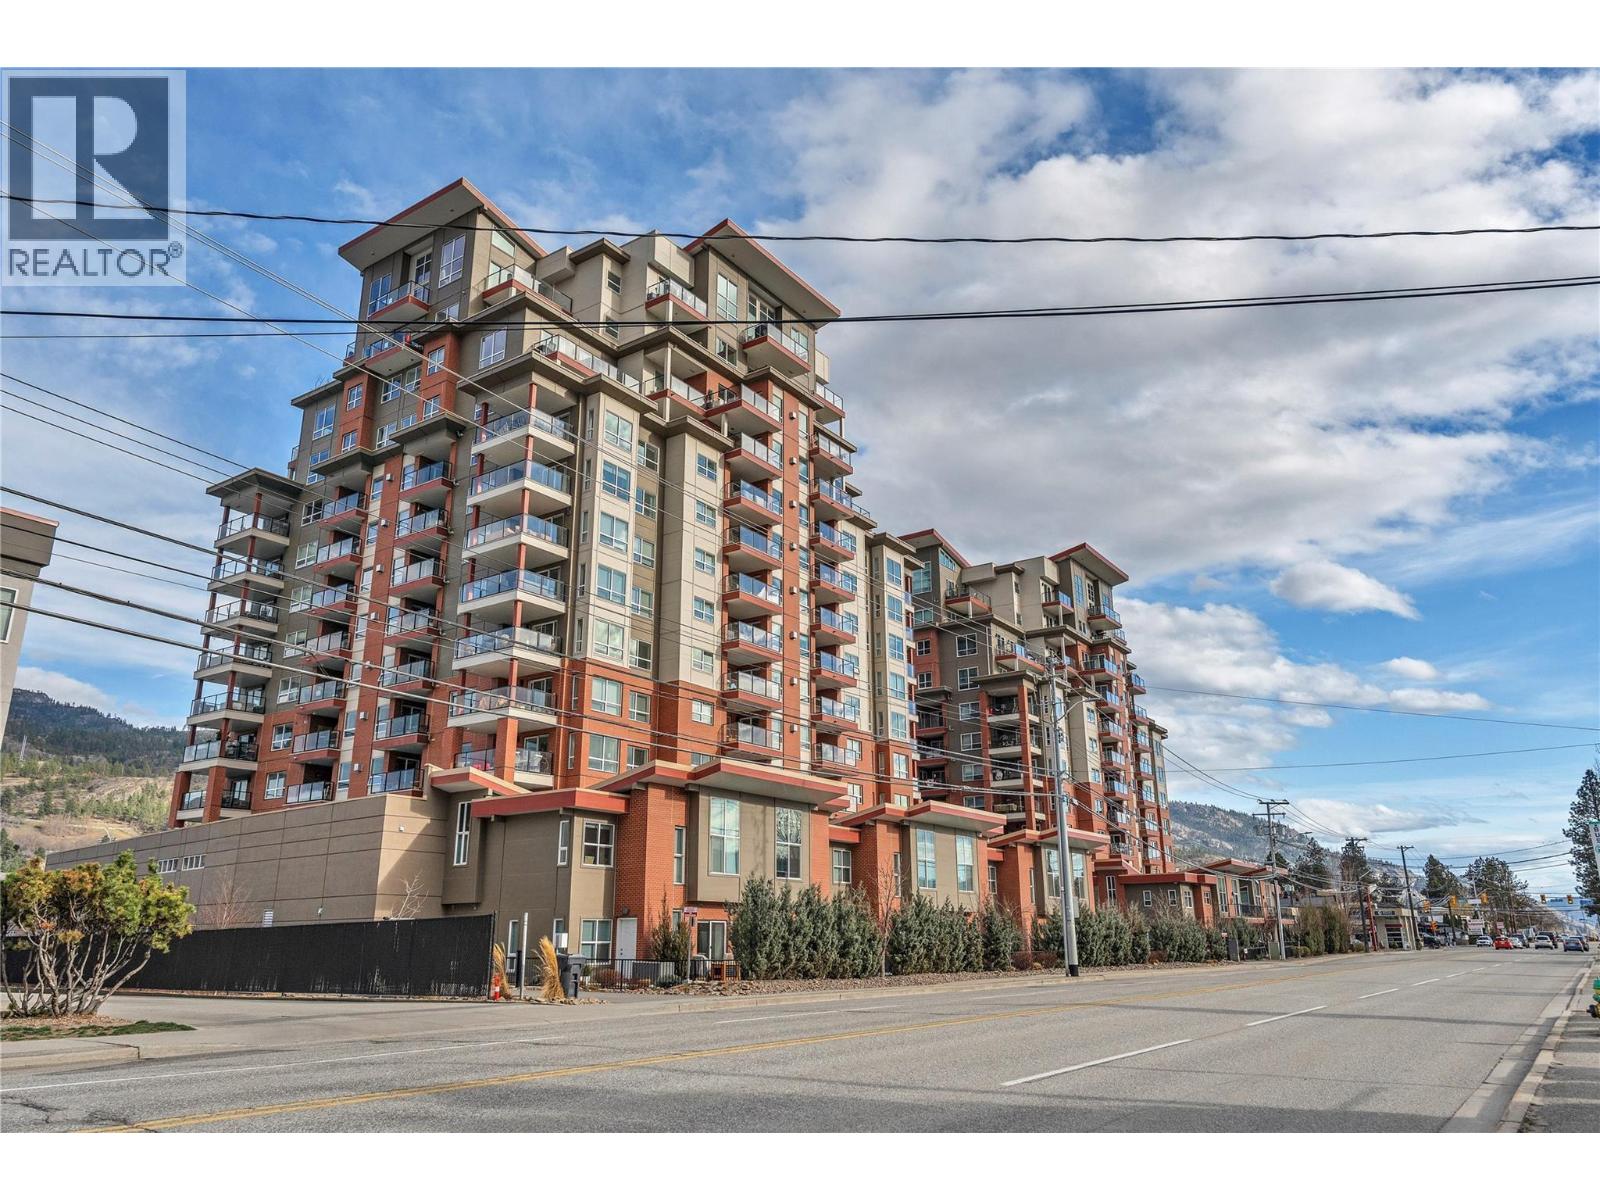
These unique homes do not come up very often in Skaha Lake Towers! Introducing 1104-3346 Skaha Lake Road, this spacious 2 bedroom, plus Den home sits on the South West corner of the tower with expansive views of Skaha Lake and the Mountains. Featuring 1 of only 4 units in the entire building with a massive single deck, this will become the centrepiece of your home.
The large open concept kitchen with quartz countertops, oversize peninsula and an upgraded appliance package will be sure to please to inner chef in anyone. The Living Room and Dining Room are wide open, have two patio doors to the deck space and are filled with natural light creating a beautiful living and entertaining space. The Primary Room, with its own patio door access to the deck (told you the deck was big!)
features a walk in closet and ensuite with double sinks and shower. On the opposite side of the home sits the second bedroom, the second 4pc bathroom and the den, the perfect home office space. With hardwood and tile throughout and 9ft ceilings you’ll feel like you’re living in luxury high above the City.
The building offers secured covered parking, a storage locker on the floor, 2 elevators, bike storage and a social room. No age restrictions, 2 pets allowed and long term rentals permitted. The home is currently tenanted (24 hours notice please) with amazing tenants that would love to stay on, if possible.
Book your private showing today.
Property summary
- MLS® number
- 10387435
- Property type
- Single Family
- Building type
- Apartment
- Square footage
- 1,379 sq ft
- Title
- Condo/Strata
- Built in
- 2020
- Annual property taxes
- $3,719.00
- Parking
- 1 space · Underground, Parkade, Heated Garage
- Days on market
- 107 days
Features & details
- Heating
- Forced air, See remarks
- Cooling
- Central air conditioning
- Flooring
- Hardwood
- Appliances
- Refrigerator, Range - Electric, Dishwasher, Microwave, Washer/Dryer Stack-Up
- Exterior features
- Brick, Other
- Lot features
- Balcony
- Community features
- Pets Allowed, Pet Restrictions
- Strata fee
- $358 / Monthly
What would this home cost you?
Based on the $699,000 asking price at a 5.00% example rate, semi-annual compounding.
Renanza Realty Inc. can represent you on this property — send an enquiry to arrange a private viewing.
Listing courtesy of RE/MAX Penticton Realty, Penticton.
The listing data displayed here is provided in part by the Canadian Real Estate Association (CREA) through its Data Distribution Facility (DDF®) and is drawn from Boards and Associations across Canada. Information is deemed reliable but is not guaranteed accurate by CREA. The listings are held by brokerages other than Renanza Realty unless otherwise noted.
The trademarks REALTOR®, REALTORS® and the REALTOR® logo are controlled by CREA and identify real estate professionals who are members of CREA. The trademarks MLS®, Multiple Listing Service® and the associated logos identify professional services rendered by REALTOR® members of CREA to effect the purchase, sale and lease of real estate as part of a cooperative selling system.