
3346 ELLESMERE ROAD
Toronto (Highland Creek), Ontario
MLS® E14133138
$1,199,000
- Status
- Active
- Property type
- House
- MLS® number
- E14133138
- Bedrooms
- 9
- Bathrooms
- 6
- Year built
- —
 1 / 24
Listing description
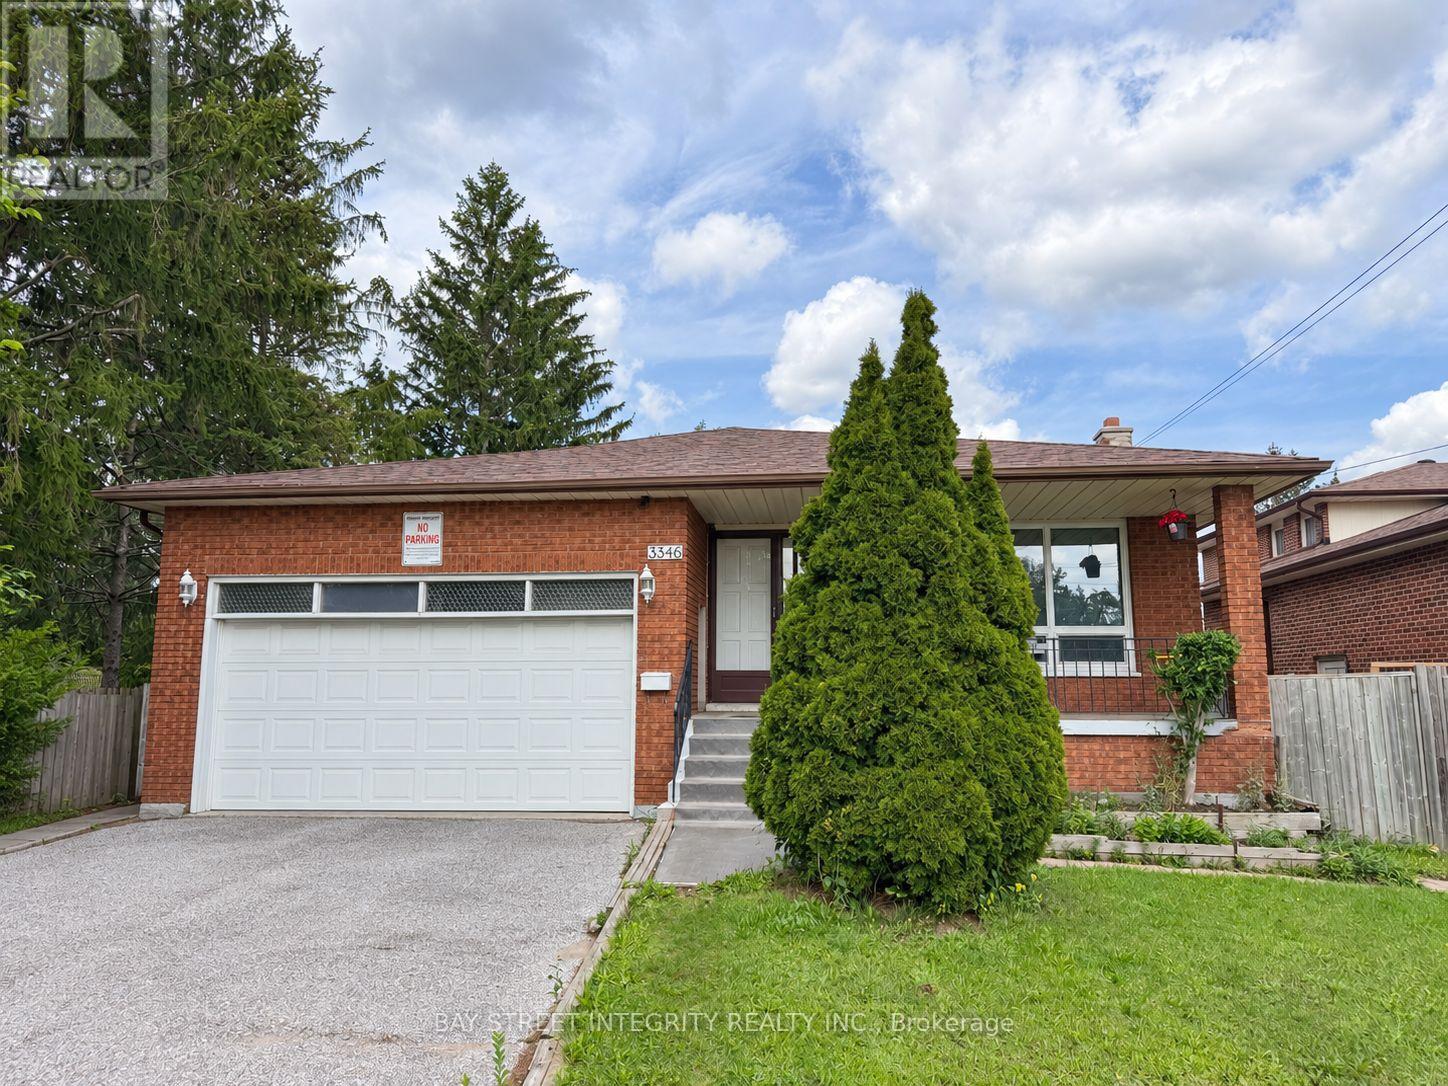
An opportunity to acquire a spacious detached five-level backsplit on a deep lot in Scarborough's established Highland Creek community. With approximately 50 feet of frontage and a depth of 247 feet, the property offers generous outdoor space alongside a versatile interior layout. A combined living and dining area, eat-in kitchen and multiple levels provide distinct spaces throughout the home, while the finished basement with a separate entrance offers additional space and flexibility.
A double garage and private driveway provide convenient parking, and the expansive rear yard offers plenty of room for outdoor enjoyment. Conveniently located near the University of Toronto Scarborough, Centennial College's Morningside Campus and the Toronto Pan Am Sports Centre. Public transit, shopping, restaurants and everyday amenities are nearby, with convenient access to Highway 401.
The combination of lot size, interior space and location presents an opportunity for buyers looking to update and personalize a property in an established neighbourhood. The deep lot may also appeal to buyers interested in exploring future redevelopment options, subject to independent due diligence, applicable zoning and all necessary approvals. Property being sold under Power of Sale, in "as is, where is" condition.
Currently tenant-occupied. A minimum of 24 hours' notice is required for all showings. Offers welcome anytime.
Select listing photos have been digitally altered, including the removal of personal belongings and adjustments to lighting.
Property summary
- MLS® number
- E14133138
- Property type
- Single Family
- Building type
- House
- Title
- Freehold
- Land size
- 50.2 x 246.8 FT
- Annual property taxes
- $5,724.00
- Parking
- 8 spaces · Attached Garage, Garage
- Days on market
- 6 days
Features & details
- Heating
- Forced air, Natural gas
- Cooling
- Central air conditioning
- Basement
- Finished, Separate entrance, N/A, N/A
- Flooring
- Laminate, Parquet, Ceramic
- Exterior features
- Brick
What would this home cost you?
Based on the $1,199,000 asking price at a 5.00% example rate, semi-annual compounding.
Renanza Realty Inc. can represent you on this property — send an enquiry to arrange a private viewing.
Listing courtesy of BAY STREET INTEGRITY REALTY INC., MARKHAM.
The listing data displayed here is provided in part by the Canadian Real Estate Association (CREA) through its Data Distribution Facility (DDF®) and is drawn from Boards and Associations across Canada. Information is deemed reliable but is not guaranteed accurate by CREA. The listings are held by brokerages other than Renanza Realty unless otherwise noted.
The trademarks REALTOR®, REALTORS® and the REALTOR® logo are controlled by CREA and identify real estate professionals who are members of CREA. The trademarks MLS®, Multiple Listing Service® and the associated logos identify professional services rendered by REALTOR® members of CREA to effect the purchase, sale and lease of real estate as part of a cooperative selling system.