
3346 Ashton Lane
Halifax Peninsula, Nova Scotia
MLS® 202619694
$599,900
- Status
- Active
- Property type
- House
- MLS® number
- 202619694
- Bedrooms
- 3
- Bathrooms
- 2
- Year built
- 1990
 1 / 49
Listing description
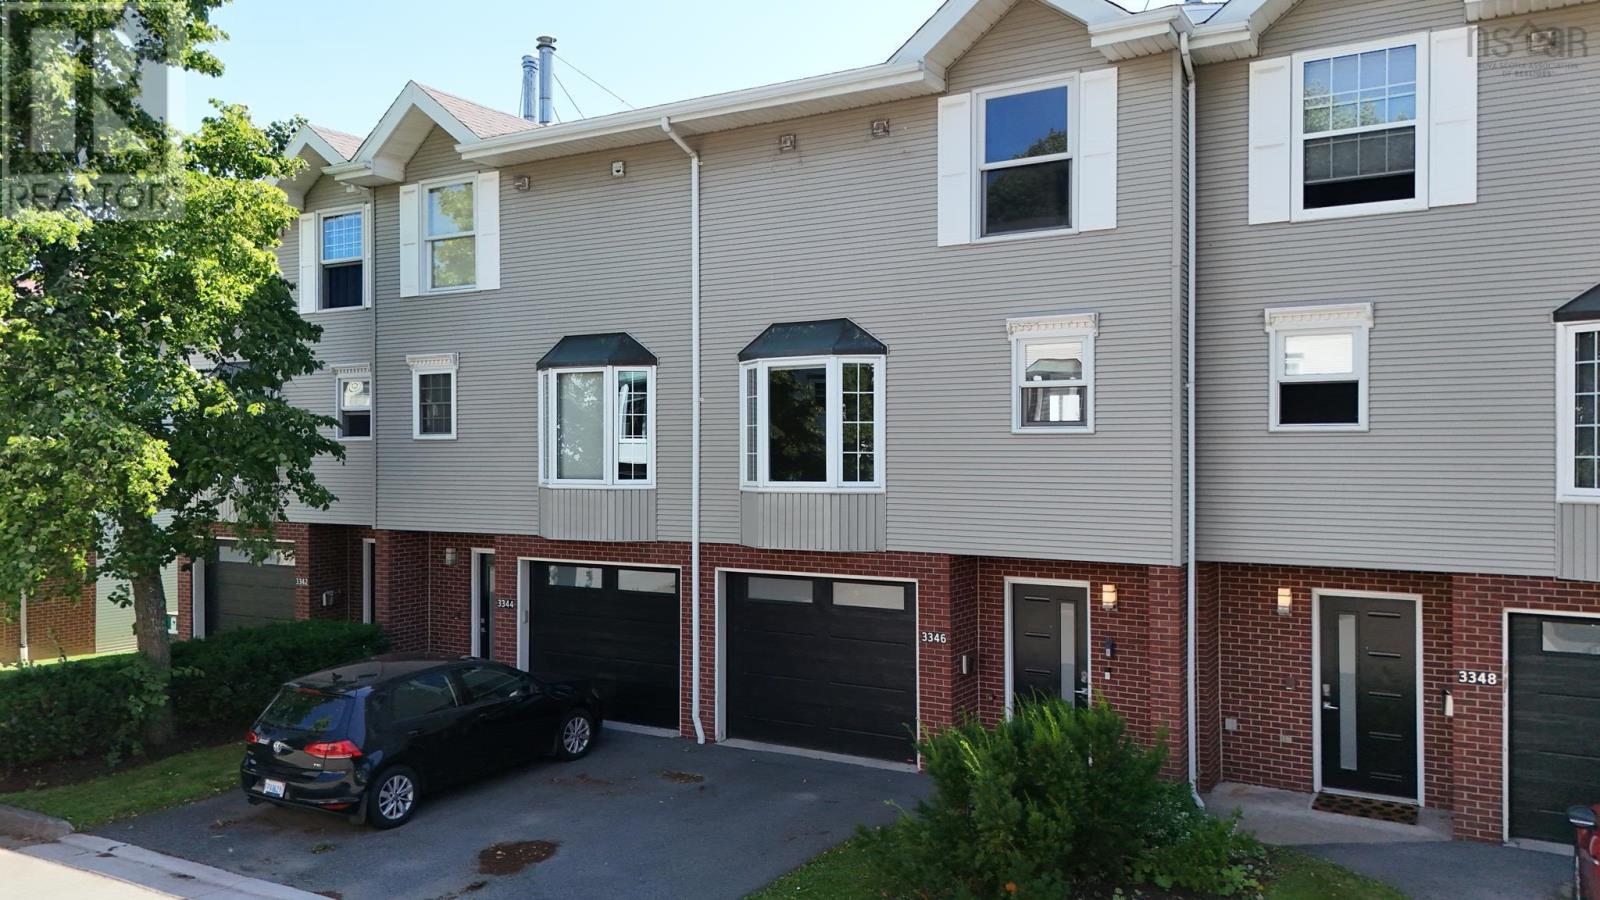
Welcome to this beautifully maintained 3/4 bedroom, 1. 5-bathroom townhouse tucked away in a quiet, well-established condominium complex on the Halifax Peninsula. Offering 1,419 sq.
ft. of living space, this home combines comfort, functionality and plenty of storage. The standout designer kitchen provides a stylish and practical heart of the home, while numerous built-ins and storage solutions make it easy to keep everything organized.
The home features a one-car garage with a newly epoxied floor, plus convenient driveway parking. Enjoy maintenance-free outdoor living with both a patio and deck. Beautiful western exposure fills the home with natural light and offers views of beautiful sunsets.
The condominium community is especially appealing, with most units owner-occupied, creating a quiet and welcoming atmosphere. Visitor parking is available, along with additional long-term parking for a fee. Doors, windows, roof and all outdoor maintenance are covered by the condo fees.
Freshly painted and move-in ready, this home is ideally located less than a 5-minute drive from grocery stores, pharmacies, schools and restaurants, making everyday life exceptionally convenient. The location is also a 2-minute walk to transit and has a walkability score of 8. 2.
A rare opportunity to own a spacious, stylish and exceptionally well-located home on the Halifax Peninsula.
Property summary
- MLS® number
- 202619694
- Property type
- Single Family
- Building type
- Row / Townhouse
- Square footage
- 1,419 sq ft
- Title
- Condo/Strata
- Built in
- 1990
- Parking
- Attached Garage, Garage, Paved Yard, Parking Space(s), Heated Garage
- Days on market
- 51 days
Features & details
- Heating
- Baseboard heaters, Electric
- Basement
- None
- Flooring
- Engineered hardwood, Ceramic Tile
- Appliances
- Washer, Dryer - Electric, Refrigerator, Oven - Electric, Range - Electric, Dishwasher
- Exterior features
- Vinyl
- Lot features
- Level
- Community features
- School Bus
- Architectural style
- 3 Level
- Maintenance fee
- $460.56 / Monthly
What would this home cost you?
Based on the $599,900 asking price at a 5.00% example rate, semi-annual compounding.
Renanza Realty Inc. can represent you on this property — send an enquiry to arrange a private viewing.
Listing courtesy of Red Door Realty(Lunenburg), Lunenburg.
The listing data displayed here is provided in part by the Canadian Real Estate Association (CREA) through its Data Distribution Facility (DDF®) and is drawn from Boards and Associations across Canada. Information is deemed reliable but is not guaranteed accurate by CREA. The listings are held by brokerages other than Renanza Realty unless otherwise noted.
The trademarks REALTOR®, REALTORS® and the REALTOR® logo are controlled by CREA and identify real estate professionals who are members of CREA. The trademarks MLS®, Multiple Listing Service® and the associated logos identify professional services rendered by REALTOR® members of CREA to effect the purchase, sale and lease of real estate as part of a cooperative selling system.