
3341 Skinner Rd
Duncan, British Columbia
MLS® 1042280
$809,900
- Status
- Active
- Property type
- House
- MLS® number
- 1042280
- Bedrooms
- 3
- Bathrooms
- 4
- Year built
- 2020
 1 / 35
Listing description
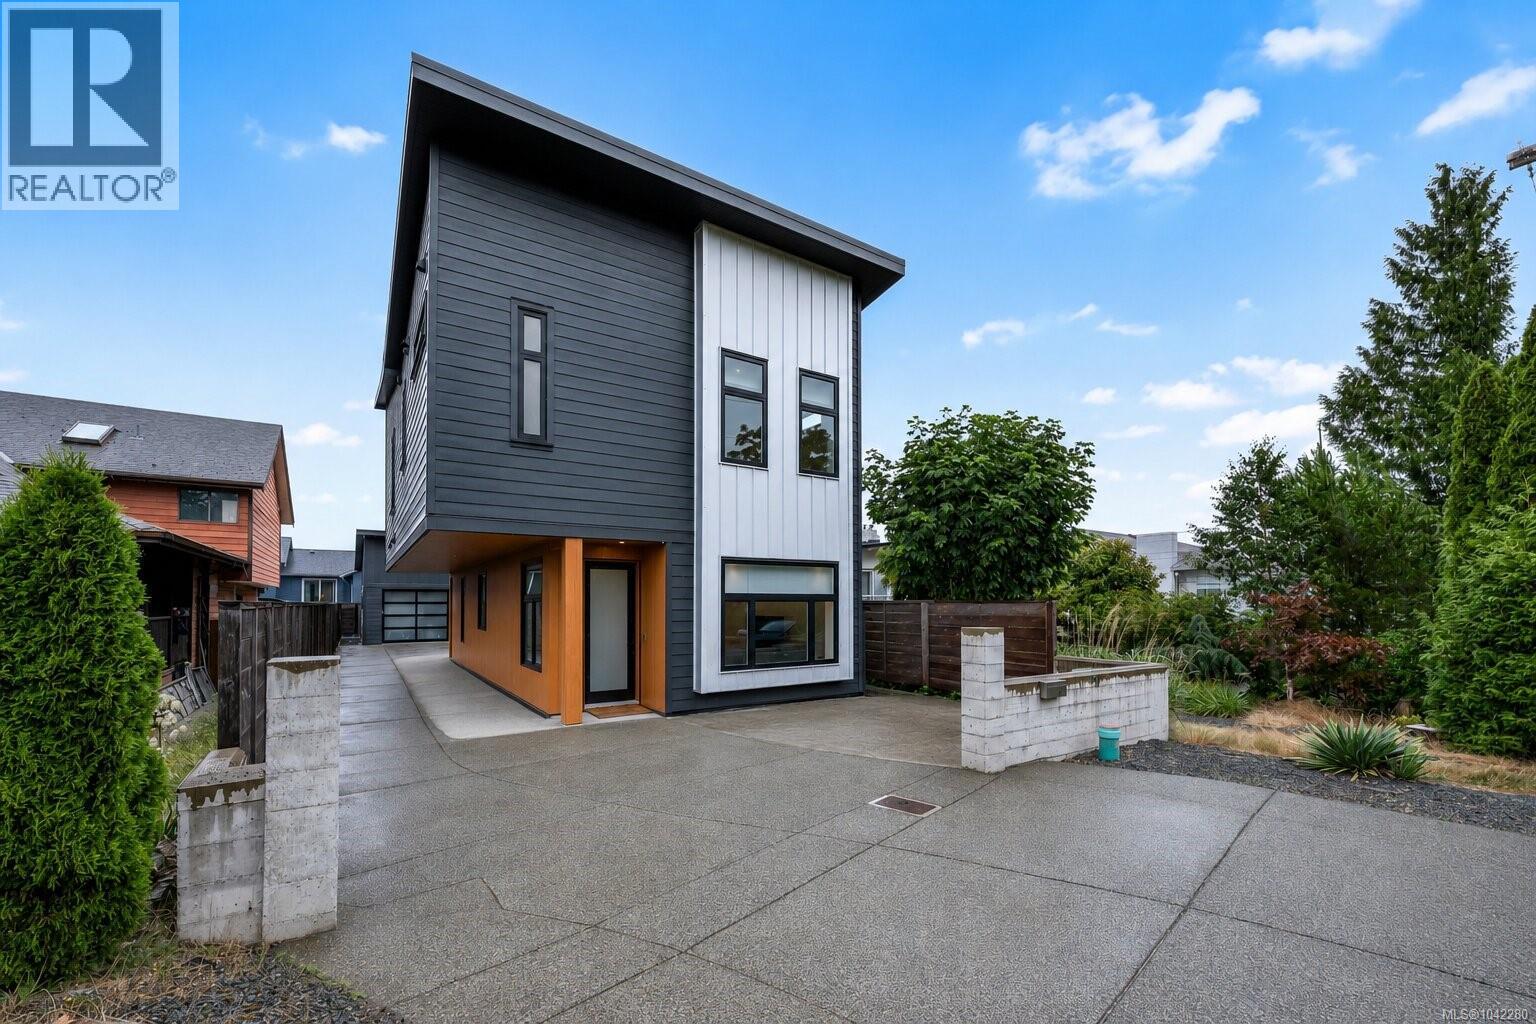
Modern 3-bed, 2. 5-bath 1800 SF home with elevated design & standout finishes. Bright, open interiors feature engineered wood floors on both levels, over height ceilings, recessed baseboards, & a floating staircase with glass & metal railings.
The kitchen centers around a large eat-at island with quartz waterfall counter; bathrooms feature quartz & floating vanities with sensor lighting. The primary ensuite has a tiled steam shower, & the powder room has a Duravit wall-mounted toilet. Comfort is maximized with in-floor radiant heating, heat pump, & natural gas hot water on demand.
Exterior blends metal, Hardi plank, board-and-batten, & cedar for street appeal; the cantilevered upper floor provides covered parking. A separate detached building offers a 2 pc bath (plumbed for shower), hot water, finished floors, & a loft for storage or sleeping. The pergola area is plumbed for an outdoor kitchen with a gas line.
Walk to shopping, recreation & trails within minutes.
Property summary
- MLS® number
- 1042280
- Property type
- Single Family
- Building type
- House
- Square footage
- 1,921 sq ft
- Title
- Freehold
- Land size
- 3920 square feet
- Built in
- 2020
- Annual property taxes
- $5,134.02
- Parking
- 4 spaces
- Days on market
- 72 days
Features & details
- Heating
- Heat Pump, Natural gas, Other
- Cooling
- Air Conditioned
- Appliances
- Washer, Refrigerator, Range - Electric, Dishwasher, Dryer
- Lot features
- Central location, Level lot, Other, Rectangular
- View
- Mountain view
- Architectural style
- Contemporary
What would this home cost you?
Based on the $809,900 asking price at a 5.00% example rate, semi-annual compounding.
Renanza Realty Inc. can represent you on this property — send an enquiry to arrange a private viewing.
Listing courtesy of Royal LePage Duncan Realty, Duncan.
The listing data displayed here is provided in part by the Canadian Real Estate Association (CREA) through its Data Distribution Facility (DDF®) and is drawn from Boards and Associations across Canada. Information is deemed reliable but is not guaranteed accurate by CREA. The listings are held by brokerages other than Renanza Realty unless otherwise noted.
The trademarks REALTOR®, REALTORS® and the REALTOR® logo are controlled by CREA and identify real estate professionals who are members of CREA. The trademarks MLS®, Multiple Listing Service® and the associated logos identify professional services rendered by REALTOR® members of CREA to effect the purchase, sale and lease of real estate as part of a cooperative selling system.