
334 STEWART STREET
Newmarket (Gorham-College Manor), Ontario
MLS® N13678358
$1,499,000
- Status
- Active
- Property type
- House
- MLS® number
- N13678358
- Bedrooms
- 5
- Bathrooms
- 4
- Year built
- —
 1 / 51
Listing description
New Attractive Price. Why buy a cottage when you can have one at home? Serenity, Tranquility, and Peace come to mind when you explorethis Stunning Property.
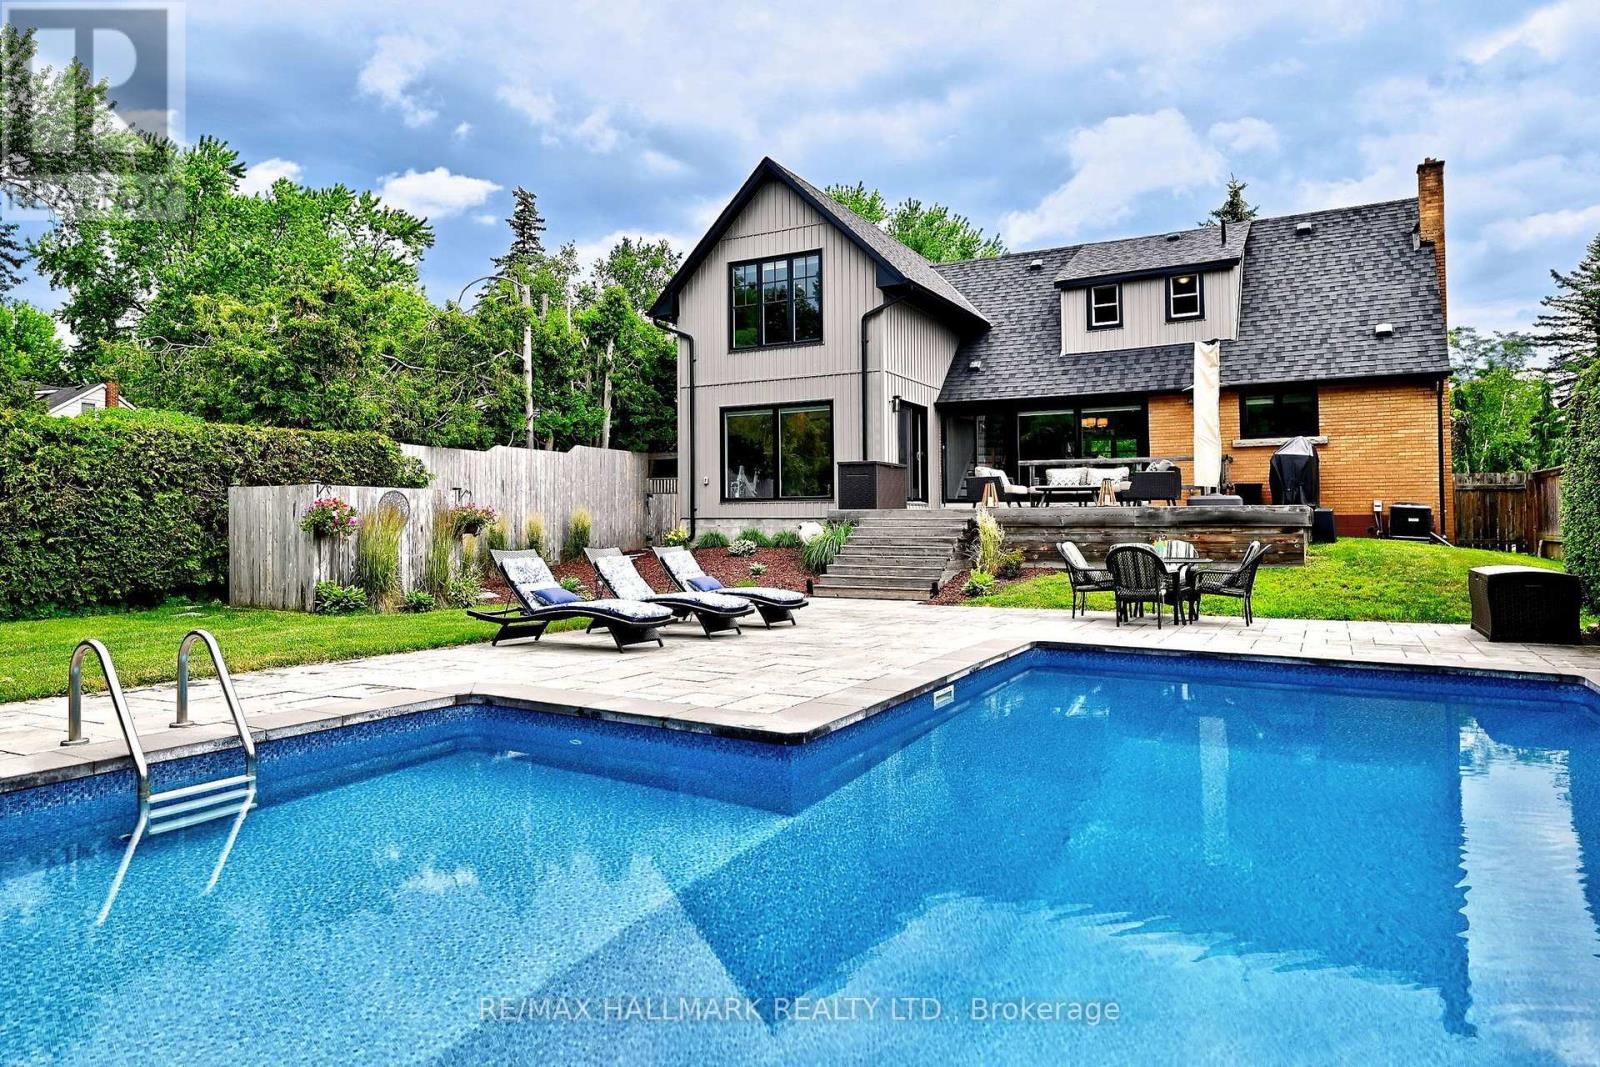
Welcome to Sought after Stewart Street, just steps to downtown Newmarket. Wake up in Multiple Bedrooms thatface this expansive and luxurious backyard with a Firepit & the Soft Sounds of a river running past the furthest end of the property. ThisQuiet, Desirable home not only has the advantages of a dead end street & cul-de-sac with next to no traffic but the feeling of escape with anamazing atmosphere associated with this magnificent backyard Oasis.
A large Walk-out to Sun-deck & Salt Water Pool. In 2021, an Amazing2 Bedroom addition was completed to this already Decadent home, featuring a front pool facing room for Entertaining, an Upper LaundryRoom and a lovely new Garage. Two A/Cs and two Furnaces were also done for added comfort.
New flooring throughout, Pots, ClosetOrganizers, floor to ceiling window and so much more. A gorgeous Finished basement with Gas Fireplace, a single bedroom andentertainment area. This potential in-law suite also has a 2 piece Bath and a Separate Walk-up entrance to the Backyard.
All Beautifullylandscaped. New windows in 2019, New Roof in 2021. Just move in, Exhale, and Enjoy!
Property summary
- MLS® number
- N13678358
- Property type
- Single Family
- Building type
- House
- Title
- Freehold
- Land size
- 60 x 198.2 FT
- Annual property taxes
- $7,717.00
- Parking
- 9 spaces · Attached Garage, Garage
- Days on market
- 12 days
Features & details
- Heating
- Forced air, Natural gas
- Cooling
- Central air conditioning
- Basement
- Finished, Separate entrance, Walk out, N/A, N/A
- Appliances
- Washer, Refrigerator, Water softener, Central Vacuum, Dishwasher, Wine Fridge, Stove, Dryer, Window Coverings, Garage door opener, Garage door opener remote(s), Water Heater
- Exterior features
- Brick, Vinyl siding
- Lot features
- Cul-de-sac, Wooded area, Sump Pump, In-Law Suite
- Pool
- Inground pool, Salt Water Pool
What would this home cost you?
Based on the $1,499,000 asking price at a 5.00% example rate, semi-annual compounding.
Renanza Realty Inc. can represent you on this property — send an enquiry to arrange a private viewing.
Listing courtesy of RE/MAX HALLMARK REALTY LTD., RICHMOND HILL.
The listing data displayed here is provided in part by the Canadian Real Estate Association (CREA) through its Data Distribution Facility (DDF®) and is drawn from Boards and Associations across Canada. Information is deemed reliable but is not guaranteed accurate by CREA. The listings are held by brokerages other than Renanza Realty unless otherwise noted.
The trademarks REALTOR®, REALTORS® and the REALTOR® logo are controlled by CREA and identify real estate professionals who are members of CREA. The trademarks MLS®, Multiple Listing Service® and the associated logos identify professional services rendered by REALTOR® members of CREA to effect the purchase, sale and lease of real estate as part of a cooperative selling system.