
334 MOORINGS DRIVE
Kawartha Lakes (Fenelon Falls), Ontario
MLS® X13701512
$864,900
- Status
- Active
- Property type
- House
- MLS® number
- X13701512
- Bedrooms
- 3
- Bathrooms
- 2
- Year built
- —
 1 / 51
Listing description
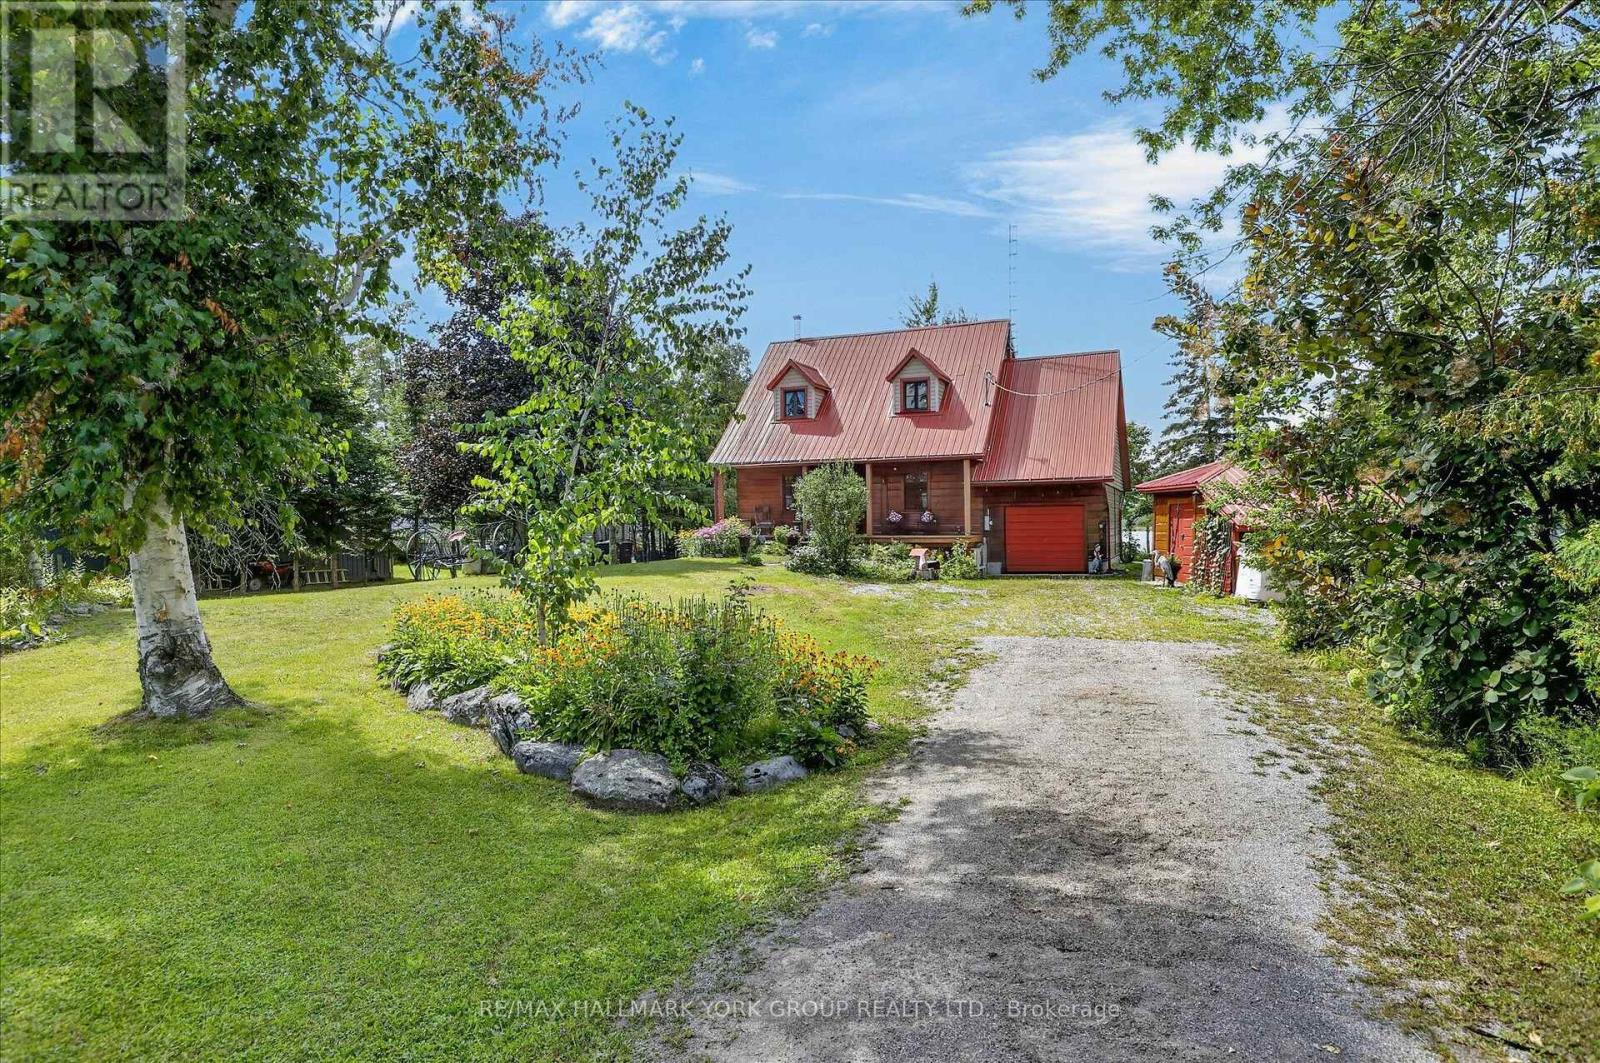
This charming Quebec-style log home with dovetail corners, featuring three bedrooms and a durable steel roof, is ideally situated at the mouth of the Burnt River. Just minutes from the Rosedale Locks and local town amenities, the property also offers access to Cameron Lake, Balsam Lake, and the Trent Severn Waterway, catch Bass, Pickeral, & Pike right off the dock. Envision relaxing on the front porch, immersed in the tranquility of nature, or stormy summer days, then retreating indoors to enjoy the rustic elegance of exposed 12-inch-thick log walls, tongue and groove ceilings with wooden beams, and natural slate floors.
The open-concept main floor includes a spacious kitchen with a breakfast bar, living room and a convenient 2-piece bathroom. The second floor boasts a versatile family room/bedroom, three additional bedrooms with tongue and groove wood floors, and a full bathroom. The home is equipped with a ductless heat pump, electric baseboards, and a wood stove for supplementary warmth.
The property sits on a generously sized, maturely treed lot with two driveways, a marine railway (as is), two docks, and an attached 12 x 20 garage with crawl space access, complemented by two sheds. Located on a year-round municipal road with school bus pickup and offering stunning westerly sunsets, this property is an ideal choice for a home or cottage.
Property summary
- MLS® number
- X13701512
- Property type
- Single Family
- Building type
- House
- Title
- Freehold
- Land size
- 100 x 159.7 FT ; Waterfront as per GeoWarehouse
- Annual property taxes
- $4,003.96
- Parking
- 7 spaces · Garage
- Days on market
- 5 days
Features & details
- Heating
- Heat Pump, Baseboard heaters, Electric, Other
- Basement
- Crawl space
- Flooring
- Slate, Wood
- Appliances
- Washer, Refrigerator, Central Vacuum, Dishwasher, Stove, Freezer, Hood Fan, Furniture, Water Heater
- Exterior features
- Vinyl siding, Log
- Lot features
- Cul-de-sac, Level lot, Irregular lot size, Flat site, Carpet Free
- Community features
- School Bus, Fishing
- View
- River view, View of water, Direct Water View
- Waterfront
- Waterfront on river
What would this home cost you?
Based on the $864,900 asking price at a 5.00% example rate, semi-annual compounding.
Renanza Realty Inc. can represent you on this property — send an enquiry to arrange a private viewing.
Listing courtesy of RE/MAX HALLMARK YORK GROUP REALTY LTD., NEWMARKET.
The listing data displayed here is provided in part by the Canadian Real Estate Association (CREA) through its Data Distribution Facility (DDF®) and is drawn from Boards and Associations across Canada. Information is deemed reliable but is not guaranteed accurate by CREA. The listings are held by brokerages other than Renanza Realty unless otherwise noted.
The trademarks REALTOR®, REALTORS® and the REALTOR® logo are controlled by CREA and identify real estate professionals who are members of CREA. The trademarks MLS®, Multiple Listing Service® and the associated logos identify professional services rendered by REALTOR® members of CREA to effect the purchase, sale and lease of real estate as part of a cooperative selling system.