
334 JAMES STREET N
Hamilton (Beasley), Ontario
MLS® X13247096
$914,999
- Status
- Active
- Property type
- House
- MLS® number
- X13247096
- Bedrooms
- 2
- Bathrooms
- 2
- Year built
- —
 1 / 43
Listing description
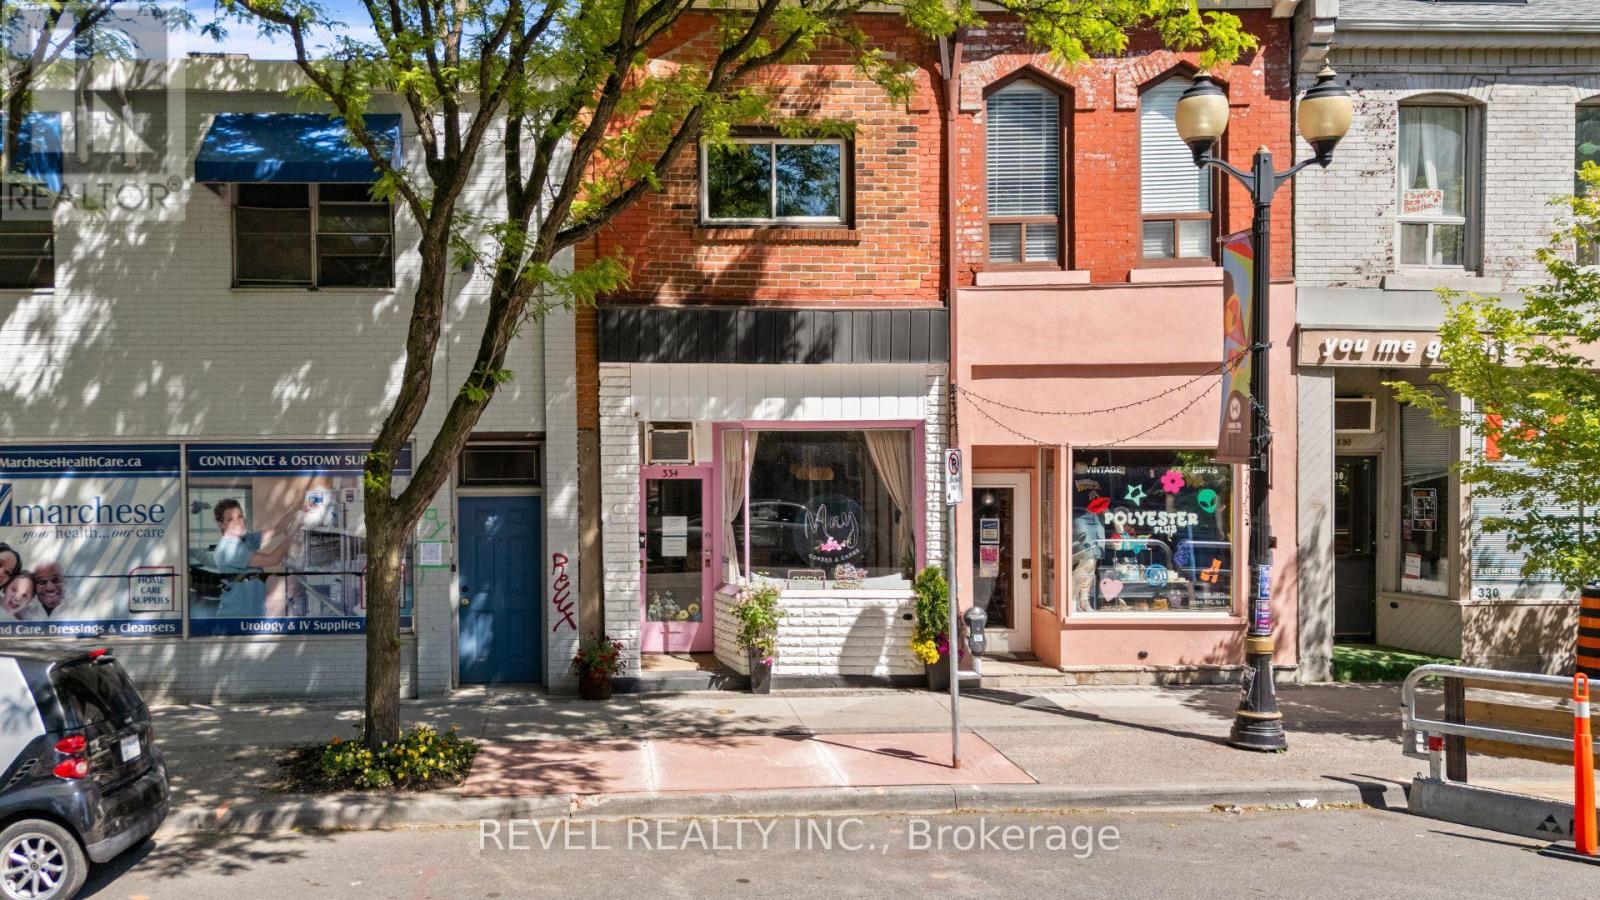
Turn-Key Cafe/Restaurant Space + Commercial/Residential Property package. Open your business this Summer (in time for Supercrawl) Welcome To 334 James Street North, A Rare Mixed-Use Opportunity In The Heart Of One Of Hamilton's Most Vibrant And Sought-After Neighbourhoods. Situated Along The Iconic James Street North Corridor, This Unique Property Offers The Perfect Blend Of Commercial And Residential Space In A Location Renowned For Its Thriving Arts Scene, Popular Restaurants, Boutique Shopping, And Signature Events Including Art Crawl And Supercrawl.
Just Steps To The GO Station, Bayfront Park, Waterfront Trails, And Downtown Amenities, The Location Provides Exceptional Exposure And Convenience. The Bright And Inviting Commercial Space Features Excellent Street Presence, A 2-Piece Washroom, Additional Office Or Storage Area, And Access To An Unfinished Basement Offering Abundant Storage Potential. Above, The Character-Filled Owner's Residence Spans Multiple Levels And Showcases A Distinctive Loft-Style Design.
The Living Space Features Hardwood Flooring, A Functional Kitchen, Convenient Laundry Area, And A 3-Piece Bathroom, While A Private Deck Off The Kitchen Creates The Perfect Setting For Outdoor Dining Or Relaxation. The Upper Loft Level Offers Incredible Flexibility As A Bedroom, Studio, Creative Workspace, Or Home Office, Highlighted By Soaring Cathedral Ceilings, Exposed Brick, Skylights, And Hardwood Floors. Whether You're Looking For An Ideal Live/Work Environment, An Investment Opportunity, Or A Property With Income Potential By Leasing The Commercial Space, This Unique Offering Provides Endless Possibilities In One Of Hamilton's Most Dynamic Communities.
Property summary
- MLS® number
- X13247096
- Property type
- Single Family
- Building type
- Row / Townhouse
- Title
- Freehold
- Land size
- 12 x 100 FT
- Annual property taxes
- $5,571.16
- Parking
- 2 spaces · No Garage, Tandem
- Days on market
- 82 days
Features & details
- Heating
- Baseboard heaters, Electric
- Basement
- Other, See Remarks, N/A
- Appliances
- Washer, Refrigerator, Dishwasher, Stove, Dryer, Window Air Conditioner, Blinds, Window Coverings
- Exterior features
- Brick
- Community features
- Community Centre
What would this home cost you?
Based on the $914,999 asking price at a 5.00% example rate, semi-annual compounding.
Renanza Realty Inc. can represent you on this property — send an enquiry to arrange a private viewing.
Listing courtesy of REVEL REALTY INC., MISSISSAUGA.
The listing data displayed here is provided in part by the Canadian Real Estate Association (CREA) through its Data Distribution Facility (DDF®) and is drawn from Boards and Associations across Canada. Information is deemed reliable but is not guaranteed accurate by CREA. The listings are held by brokerages other than Renanza Realty unless otherwise noted.
The trademarks REALTOR®, REALTORS® and the REALTOR® logo are controlled by CREA and identify real estate professionals who are members of CREA. The trademarks MLS®, Multiple Listing Service® and the associated logos identify professional services rendered by REALTOR® members of CREA to effect the purchase, sale and lease of real estate as part of a cooperative selling system.