
334 Carmel Crescent
Okanagan Falls, British Columbia
MLS® 10395740
$869,000
- Status
- Active
- Property type
- House
- MLS® number
- 10395740
- Bedrooms
- 3
- Bathrooms
- 2
- Year built
- 1974
 1 / 74
Listing description
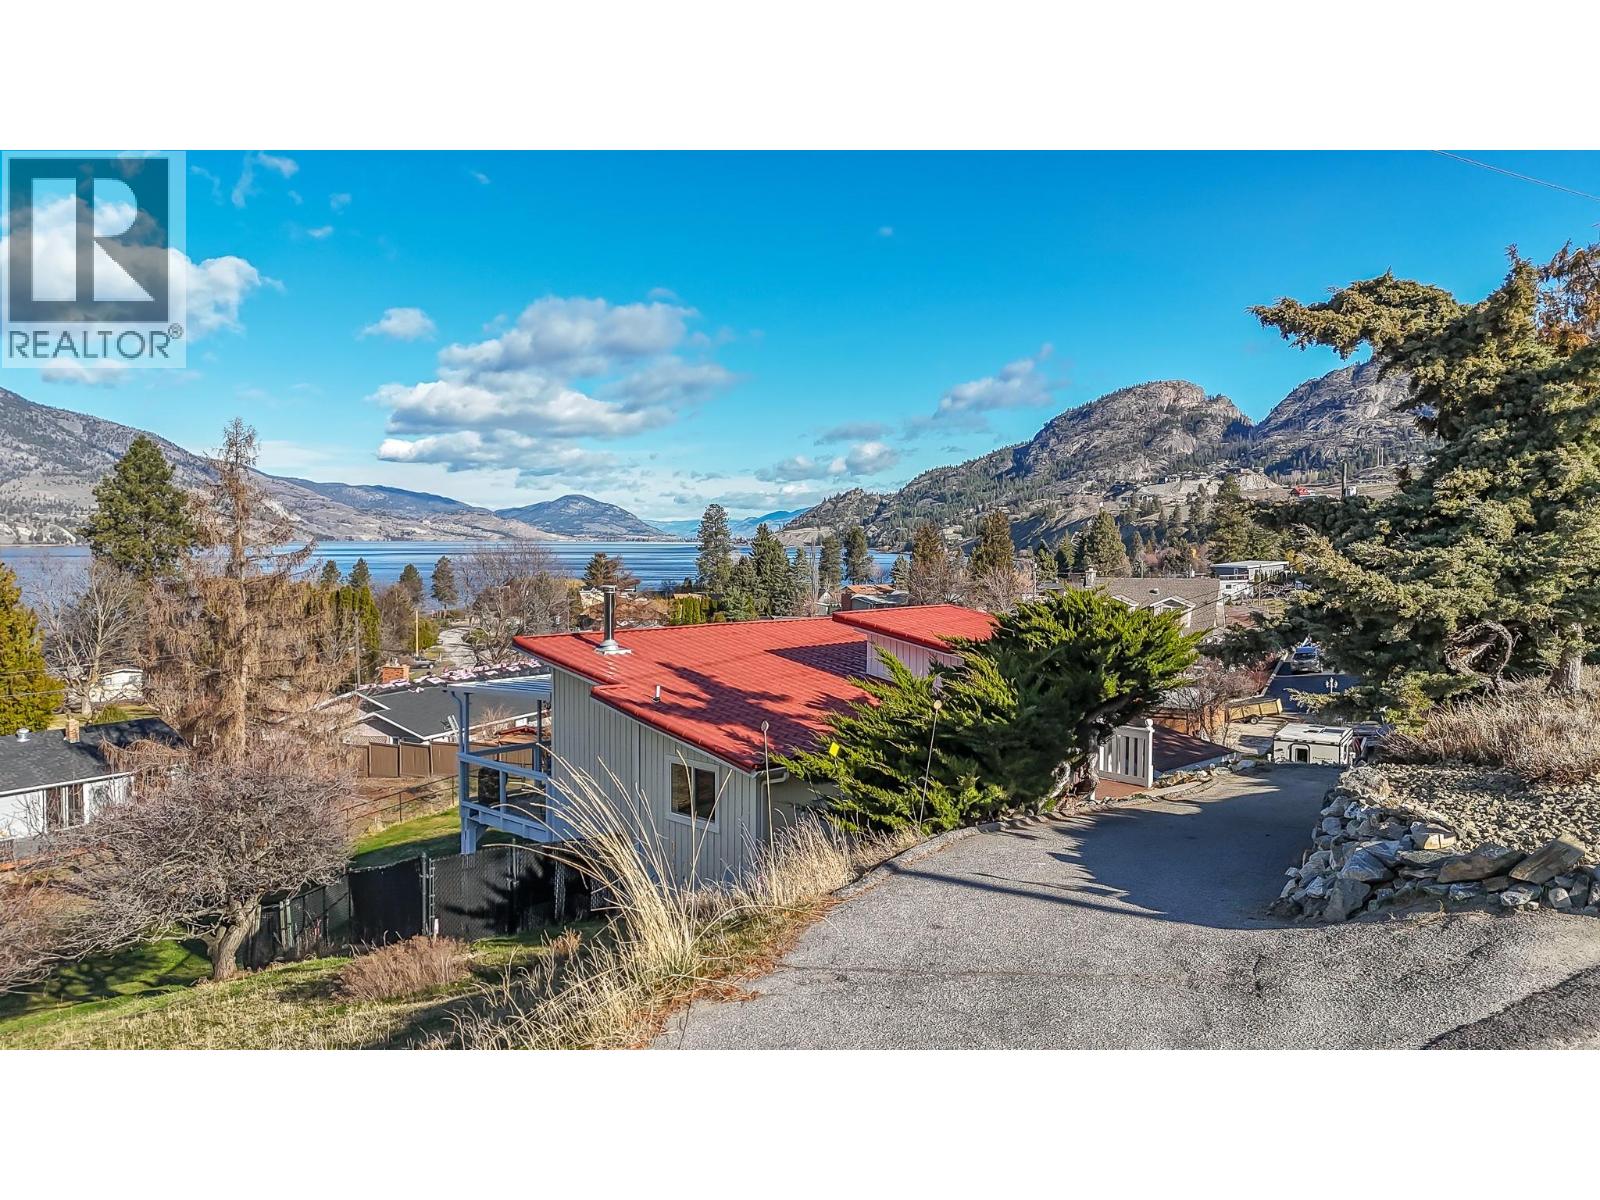
Must see, lake view home in peaceful Skaha Estates! This lakeside community offers access to a beach & boat launch in tranquil surroundings! Thoughtfully designed, the warm & welcoming home takes advantage of beautiful views from both the main floor & the walk out basement.
On the main floor you'll find a generous primary bdrm w/sliding doors to the lake view deck, a professionally updated 5pc bthrm w/rain shower, an open concept kitchen w/brand new Chef's fridge/eat up island, powered black out blinds & beautiful vaulted cedar ceilings. The living room is also located on this floor & features a cozy wood stove, tastefully updated flooring & over sized sliding doors to the sprawling lake view deck that's great for entertaining or to simply have some quiet time while enjoying the surroundings. Downstairs, the walk out basement has another updated 3pc bthrm, newer washer/dryer & two more bedrooms one of which has a side office space and sliders to its own patio which could present some exciting bnb opportunities for Buyers with the vision!
This terrific offering also includes an upgraded electrical panel, newer heat pump & a newer hot water tank. Located on a generous 0. 23 acre lot, the backyard is fully fenced allowing for kids & pets to play safely and there's a sturdy new shed for extra storage.
Enjoy a quiet, lakeside lifestyle while being a quick 15 min drive to Penticton amenities. Come view all this beautiful property has to offer today!
Property summary
- MLS® number
- 10395740
- Property type
- Single Family
- Building type
- House
- Square footage
- 1,400 sq ft
- Title
- Freehold
- Land size
- 0.23 acres
- Built in
- 1974
- Annual property taxes
- $2,907.50
- Parking
- Additional Parking
- Days on market
- 53 days
Features & details
- Heating
- Stove, Forced air, Electric, Wood
- Cooling
- Central air conditioning, Heat Pump
- Basement
- Full
- Appliances
- Washer, Refrigerator, Range - Electric, Dishwasher, Dryer, Microwave
- Exterior features
- Wood siding
- Lot features
- Private setting
- View
- Lake view, Mountain view
- Architectural style
- Other
What would this home cost you?
Based on the $869,000 asking price at a 5.00% example rate, semi-annual compounding.
Renanza Realty Inc. can represent you on this property — send an enquiry to arrange a private viewing.
Listing courtesy of Skaha Realty Group Inc., Penticton.
The listing data displayed here is provided in part by the Canadian Real Estate Association (CREA) through its Data Distribution Facility (DDF®) and is drawn from Boards and Associations across Canada. Information is deemed reliable but is not guaranteed accurate by CREA. The listings are held by brokerages other than Renanza Realty unless otherwise noted.
The trademarks REALTOR®, REALTORS® and the REALTOR® logo are controlled by CREA and identify real estate professionals who are members of CREA. The trademarks MLS®, Multiple Listing Service® and the associated logos identify professional services rendered by REALTOR® members of CREA to effect the purchase, sale and lease of real estate as part of a cooperative selling system.