
334, 5000 Somervale Court SW
Calgary, Alberta
MLS® A2359456
$249,900
- Status
- Active
- Property type
- House
- MLS® number
- A2359456
- Bedrooms
- 2
- Bathrooms
- 1
- Year built
- 2003
 1 / 48
Listing description
RARE KENSINGTON MODEL – SPACIOUS 844 SQ. FT. – 55+ ADULT LIVING AT LEGACY ESTATES SOMERSET!
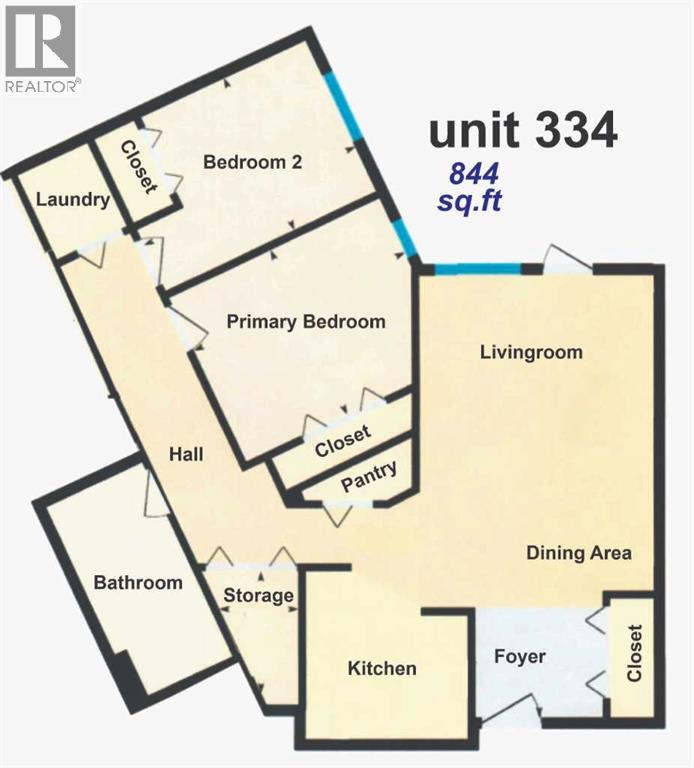
Looking to downsize without sacrificing space, comfort, or lifestyle? Welcome to Suite 334 at Legacy Estates Somerset, a well-maintained 55+ adult living complex where convenience, community, and carefree living come together! This rarely available Kensington model offers an impressive 844 sq.
ft. of thoughtfully designed living space, featuring 2 bedrooms, 1 bathroom, and a floor plan that truly sets it apart. What makes the Kensington model so special?
Unlike many traditional condo layouts, the two bedrooms are positioned to the back of the suite, offering excellent separation and privacy. Both bedrooms are also situated a comfortable distance from the main living room and kitchen, creating a peaceful retreat away from the primary entertaining areas. The suite also features a convenient walk-in shower and in-suite laundry, making everyday living that much easier.
AND THEN THERE’S THE BALCONY! One of the standout features of this home is its exceptionally spacious, covered balcony, offering the largest balcony size in the complex! With plenty of room for a full patio furniture set, it’s the perfect place to enjoy your morning coffee, entertain friends, or simply relax outdoors.
Its desirable northeast exposure provides welcoming morning sunshine and comfortable shade later in the day. But life at Legacy Estates Somerset is about much more than your individual suite! The main floor is home to an impressive selection of amenities designed to encourage an active, social, and enjoyable lifestyle.
Residents can take advantage of the games and recreation room, exercise room, media room, and library. The spacious Great Room serves as a gathering place for seasonal celebrations, special events, and community activities throughout the year. For those who enjoy creative pursuits, there’s a dedicated crafts room, while the convenient on-site hair salon also offers manicures and pedic ures.
Whether you enjoy staying active, socializing with neighbours, or simply relaxing with a good book, there’s something here for everyone! CONDO FEES INCLUDE HEAT AND ELECTRICITY, along with access to the building’s many standard amenities, helping make monthly expenses more predictable. Suite 334 also includes titled underground parking and separate storage, providing additional convenience and peace of mind.
Legacy Estates Somerset offers an inviting, well-maintained environment where residents can enjoy the benefits of independent living without the ongoing demands of maintaining a traditional home. If you’re considering downsizing but aren’t ready to compromise on space, comfort, or lifestyle, this rare Kensington model deserves your attention! Less maintenance.
More freedom. A lifestyle you’ll love. Welcome home to Legacy Estates Somerset!
Property summary
- MLS® number
- A2359456
- Property type
- Single Family
- Building type
- Apartment
- Square footage
- 844 sq ft
- Title
- Condo/Strata
- Built in
- 2003
- Annual property taxes
- $1,825.00
- Parking
- 1 space · Underground
- Days on market
- 0 days
Features & details
- Heating
- Baseboard heaters
- Cooling
- None
- Flooring
- Carpeted, Linoleum
- Appliances
- Washer, Refrigerator, Dishwasher, Stove, Dryer, Microwave Range Hood Combo, Window Coverings
- Exterior features
- Stone, Vinyl siding
- Lot features
- PVC window, No Animal Home, No Smoking Home, Guest Suite, Parking
- Community features
- Pets not Allowed, Age Restrictions
- Maintenance fee
- $722 / Monthly
What would this home cost you?
Based on the $249,900 asking price at a 5.00% example rate, semi-annual compounding.
Renanza Realty Inc. can represent you on this property — send an enquiry to arrange a private viewing.
Listing courtesy of TREC The Real Estate Company, CALGARY.
The listing data displayed here is provided in part by the Canadian Real Estate Association (CREA) through its Data Distribution Facility (DDF®) and is drawn from Boards and Associations across Canada. Information is deemed reliable but is not guaranteed accurate by CREA. The listings are held by brokerages other than Renanza Realty unless otherwise noted.
The trademarks REALTOR®, REALTORS® and the REALTOR® logo are controlled by CREA and identify real estate professionals who are members of CREA. The trademarks MLS®, Multiple Listing Service® and the associated logos identify professional services rendered by REALTOR® members of CREA to effect the purchase, sale and lease of real estate as part of a cooperative selling system.