
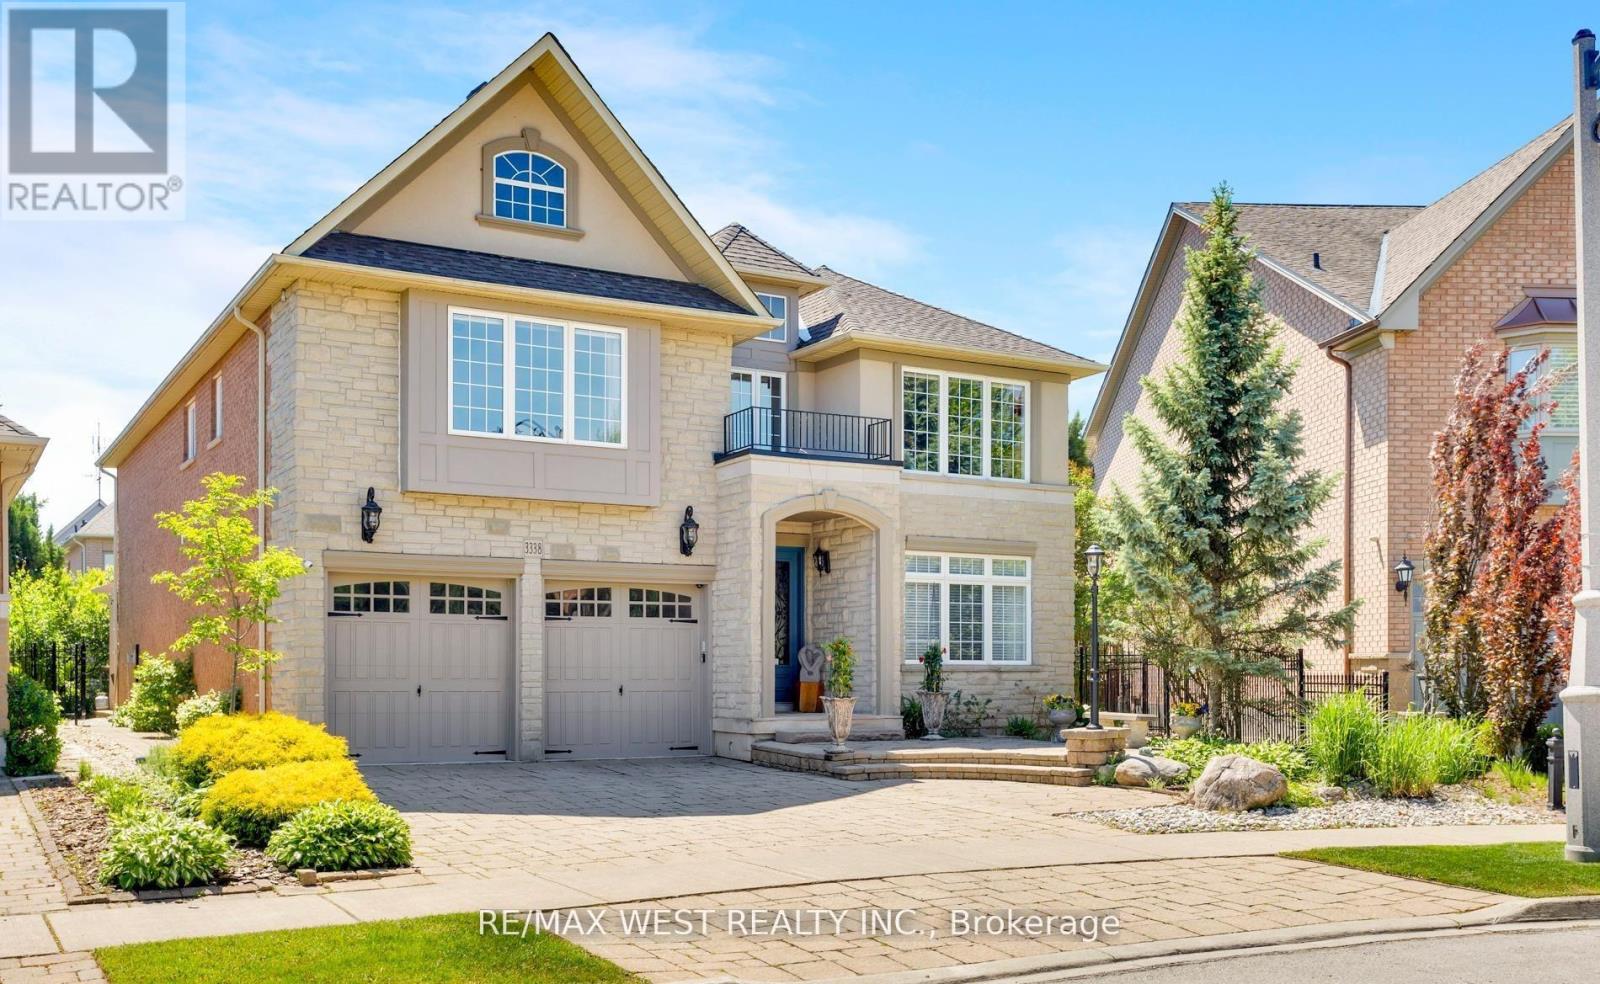
3338 FOX RUN CIRCLE
Oakville (BR Bronte), Ontario
MLS® W13771166
$2,358,000
- Status
- Active
- Property type
- House
- MLS® number
- W13771166
- Bedrooms
- 6
- Bathrooms
- 6
- Year built
- —
 1 / 50
Listing description
NOT A COOKIE CUTTER HOME. ONE OWNER HOME... Welcome to 3338 Fox Run Circle-where success feels right at home.
Modified Builder's Plans! Spacious 2 storey; Main floor boasts of 9ft ceiling with gleaming hardwood floors. Generous 5 bedrooms on 2nd floor.
Circular staircase on 3 levels. THIS ISN'T JUST A HOME IT'S A STATEMENT. Nestled on one of Oakville's most desirable streets in LAKESHORE WOODS, this exceptional residence is designed for those who appreciate quality, success, and lifestyle.
Elegant spaces that impress guests yet feel effortlessly comfortable, reflecting pride of ownership and every detail enhances daily living. Whether you're entertaining in style, enjoying quiet evenings with family, or simply taking pride in owning a home that stands above the rest, this is where your next chapter begins. LAKESHORE WOODS is close to top-rated schools, APPLEBY COLLEGE, SHELL PARK, NEWLY DEVELOPED BEACHES, TRAILS.
You'll enjoy the perfect balance of prestige and convenience. Featuring a 3 car tandem garage. Extended driveway to accomodate another 3 car parking.
NO KITEC PLUMBING. New Costco now under construction.
Property summary
- MLS® number
- W13771166
- Property type
- Single Family
- Building type
- House
- Title
- Freehold
- Land size
- 40.5 x 133.7 FT ; pie shaped
- Annual property taxes
- $10,935.18
- Parking
- 6 spaces · Garage
- Days on market
- 4 days
Features & details
- Heating
- Forced air, Natural gas
- Cooling
- Central air conditioning, Air exchanger
- Basement
- Finished, Other, See Remarks, N/A, N/A
- Flooring
- Hardwood
- Appliances
- Washer, Refrigerator, Water meter, Central Vacuum, Wine Fridge, Range, Oven, Dryer, Microwave, Cooktop, Garburator, Oven - Built-In, Blinds, Window Coverings, Garage door opener, Garage door opener remote(s), Water Heater
- Exterior features
- Brick, Stone
- Lot features
- Irregular lot size, Carpet Free, Guest Suite, In-Law Suite
- Community features
- School Bus
- Waterfront
- Waterfront
What would this home cost you?
Based on the $2,358,000 asking price at a 5.00% example rate, semi-annual compounding.
Renanza Realty Inc. can represent you on this property — send an enquiry to arrange a private viewing.
Listing courtesy of RE/MAX WEST REALTY INC., TORONTO.
The listing data displayed here is provided in part by the Canadian Real Estate Association (CREA) through its Data Distribution Facility (DDF®) and is drawn from Boards and Associations across Canada. Information is deemed reliable but is not guaranteed accurate by CREA. The listings are held by brokerages other than Renanza Realty unless otherwise noted.
The trademarks REALTOR®, REALTORS® and the REALTOR® logo are controlled by CREA and identify real estate professionals who are members of CREA. The trademarks MLS®, Multiple Listing Service® and the associated logos identify professional services rendered by REALTOR® members of CREA to effect the purchase, sale and lease of real estate as part of a cooperative selling system.