
3333 NIGHTHAWK TRAIL
Mississauga (Lisgar), Ontario
MLS® W14190846
$970,000
- Status
- Active
- Property type
- House
- MLS® number
- W14190846
- Bedrooms
- 4
- Bathrooms
- 3
- Year built
- —
 1 / 36
Listing description
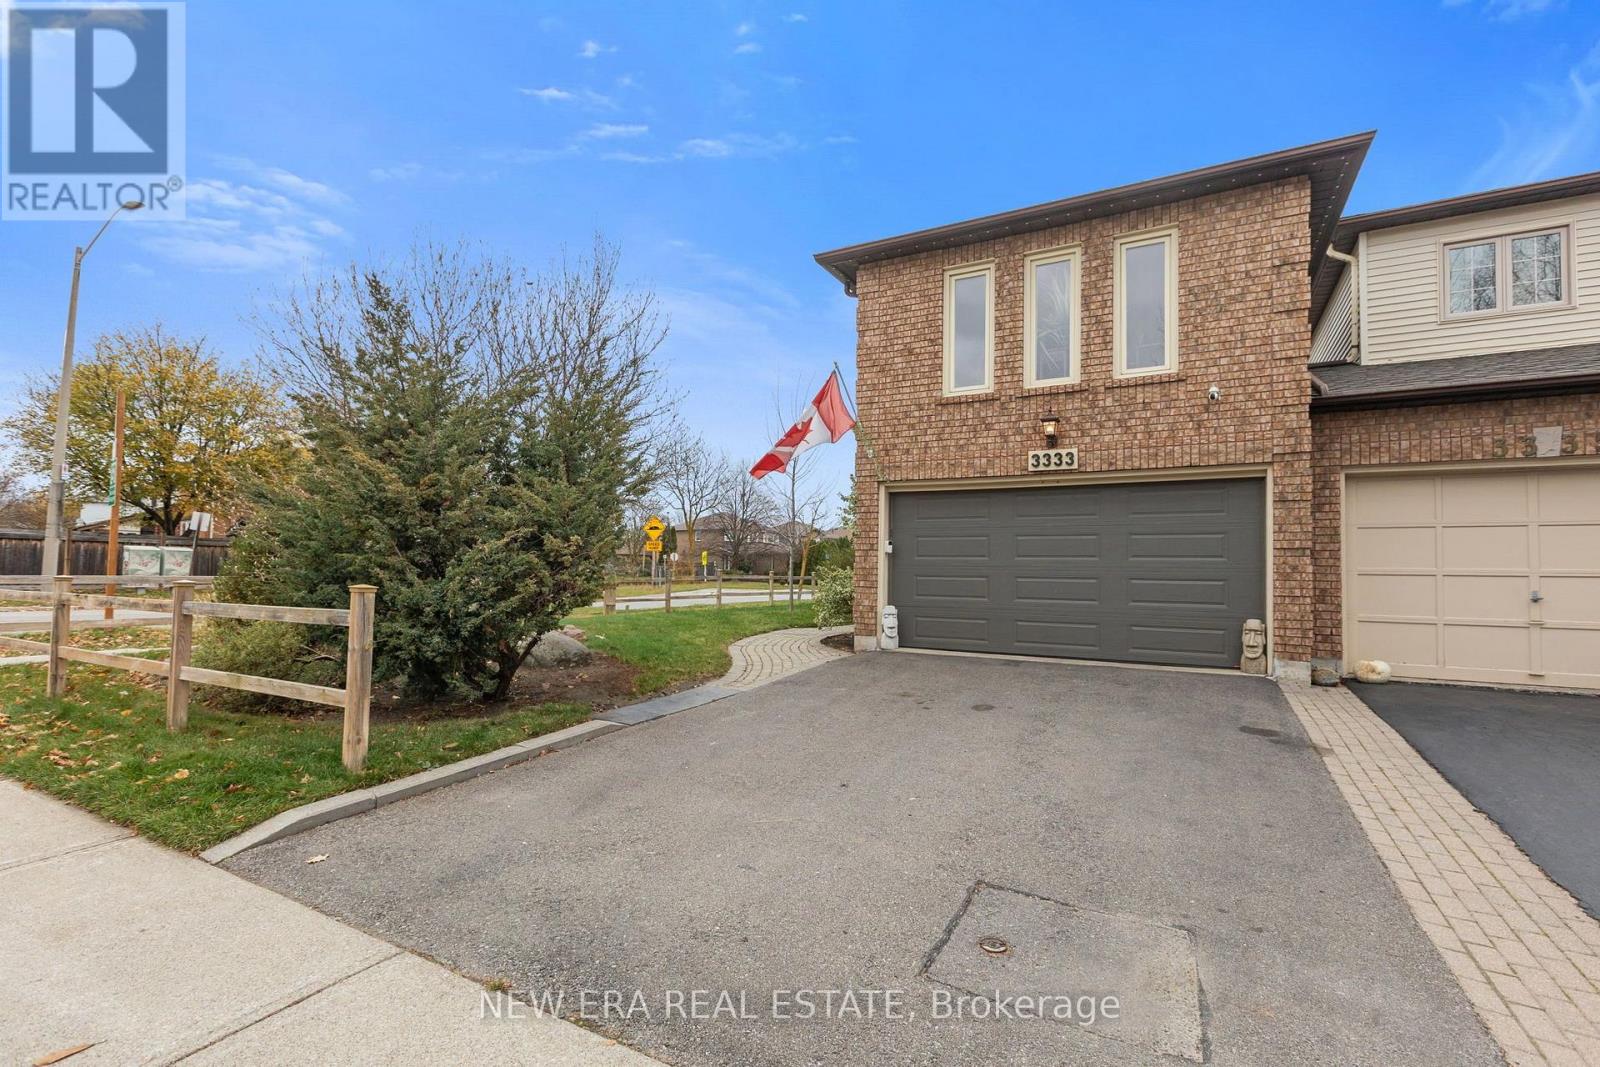
Some homes feel like a townhouse. This one feels like more. An end unit on a corner lot, joined to the neighbours only at the garage, it pulls in light from three sides and lives more like a semi than a row home.
Evenings belong to the fireplace. Summers belong to the backyard, where a new 2026 deck, a natural gas BBQ hookup, and landscaping that waters itself set the scene, and permanent app-controlled exterior lighting lets the house glow on your command, holidays included. The finished lower level adds flexible space for movie nights, guests, or a proper home office, and the updates keep coming: new interior doors, smooth ceilings, a 2025 fence and shed, and a2020 furnace and air conditioning.
Set in Lisgar, walking distance to schools, with parks, transit, and the 401 and 403 close by. Come see what the corner gets you.
Property summary
- MLS® number
- W14190846
- Property type
- Single Family
- Building type
- Row / Townhouse
- Title
- Freehold
- Land size
- 37.2 x 108.3 FT ; See Geowarehouse for specifics.
- Annual property taxes
- $5,485.00
- Parking
- 3 spaces · No Garage
- Days on market
- 0 days
Features & details
- Heating
- Forced air, Natural gas
- Cooling
- Central air conditioning
- Basement
- Unfinished, N/A
- Flooring
- Hardwood
- Appliances
- Washer, Refrigerator, Gas stove(s), Dishwasher, Dryer, Window Coverings, Garage door opener remote(s), Water Heater
- Exterior features
- Brick, Vinyl siding
- Lot features
- Irregular lot size, Carpet Free
- Community features
- Community Centre
What would this home cost you?
Based on the $970,000 asking price at a 5.00% example rate, semi-annual compounding.
Renanza Realty Inc. can represent you on this property — send an enquiry to arrange a private viewing.
Listing courtesy of NEW ERA REAL ESTATE, MISSISSAUGA.
The listing data displayed here is provided in part by the Canadian Real Estate Association (CREA) through its Data Distribution Facility (DDF®) and is drawn from Boards and Associations across Canada. Information is deemed reliable but is not guaranteed accurate by CREA. The listings are held by brokerages other than Renanza Realty unless otherwise noted.
The trademarks REALTOR®, REALTORS® and the REALTOR® logo are controlled by CREA and identify real estate professionals who are members of CREA. The trademarks MLS®, Multiple Listing Service® and the associated logos identify professional services rendered by REALTOR® members of CREA to effect the purchase, sale and lease of real estate as part of a cooperative selling system.