
3332 168 ST SW SW
Edmonton, Alberta
MLS® E4511992
$529,900
- Status
- Active
- Property type
- House
- MLS® number
- E4511992
- Bedrooms
- 3
- Bathrooms
- 4
- Year built
- 2024
 1 / 41
Listing description
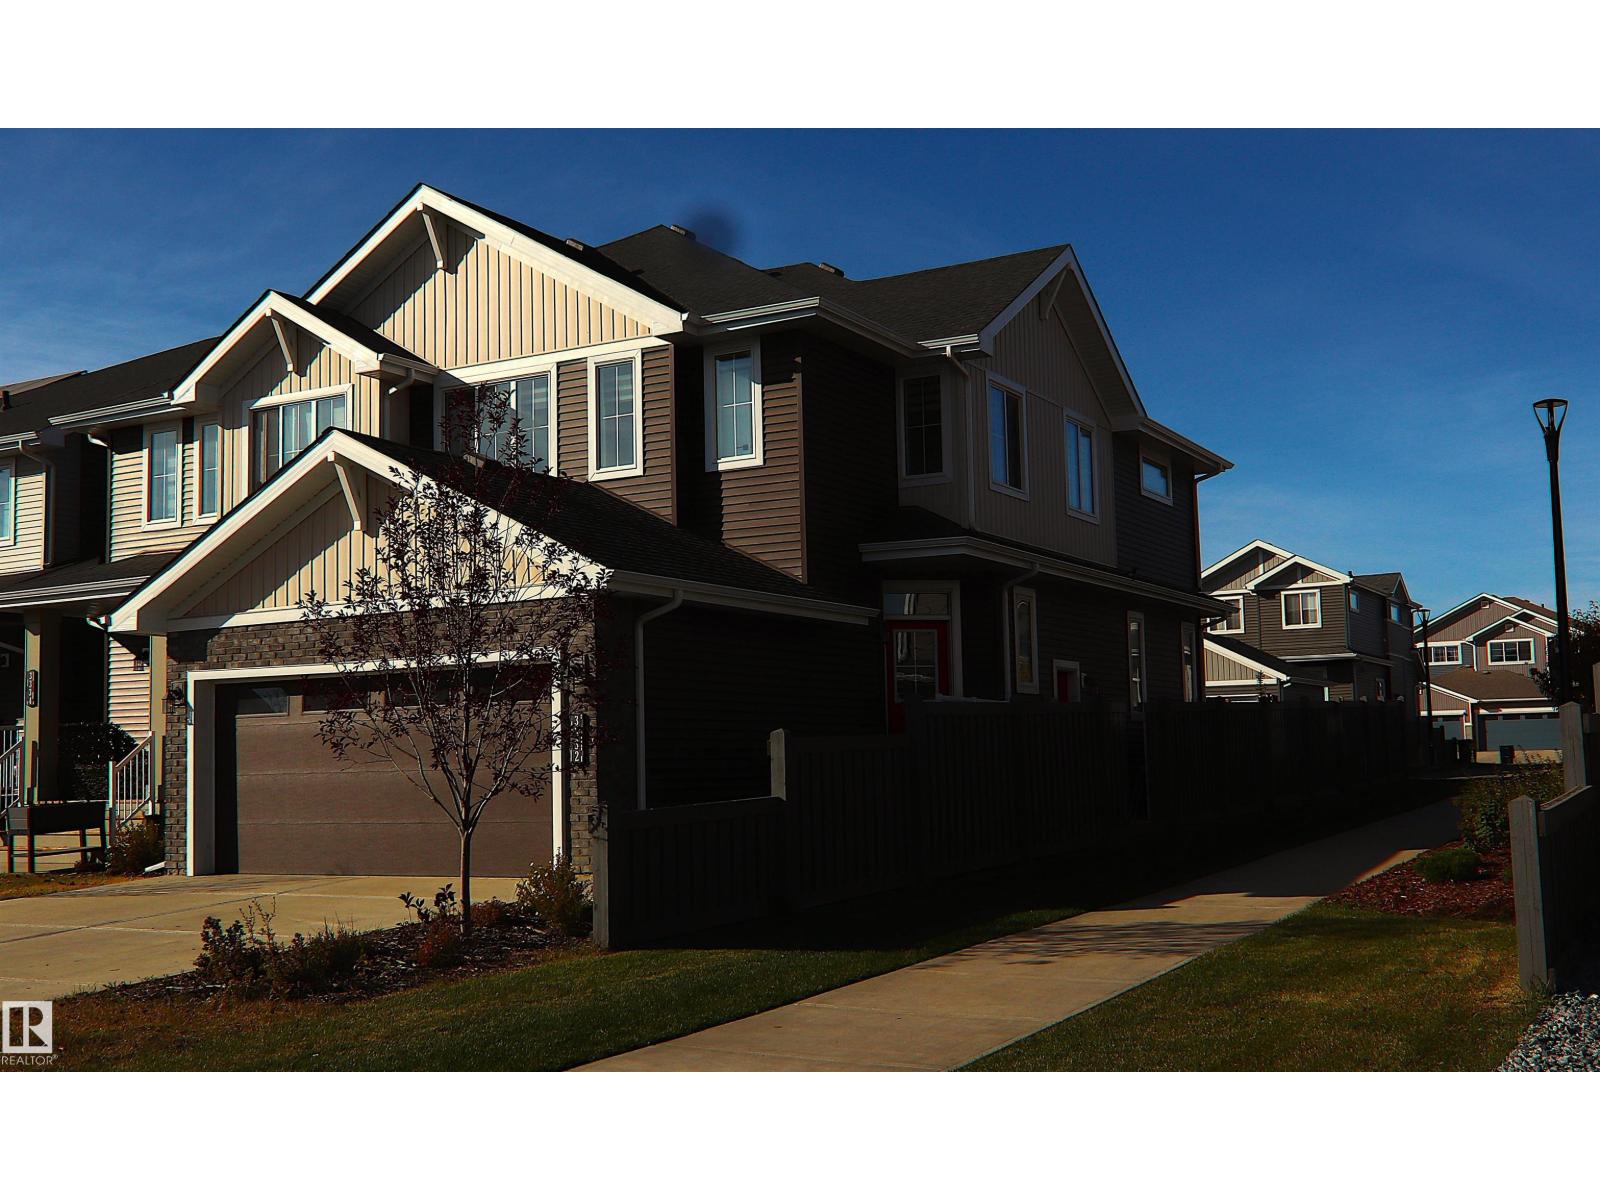
Exceptional end-unit half duplex in Saxony Glen, thoughtful design, natural surroundings, & functional living come together. Enjoy added greenspace, a front-facing pond view, and excellent curb appeal rarely found in a duplex. The bright two-storey home features a front-attached double garage with an impressive 22-foot length, offering plenty of room for a full-size truck and storage.
The spacious entry leads to an open main floor with quartz countertops, corner pantry, and seamless flow between the kitchen, dining, and living areas. Western exposure fills the space with natural light, while patio doors open to a deck and fully fenced yard. Upstairs offers 3 bedrooms, including a spacious primary suite with walk-in closet and 4-piece ensuite with dual sinks.
The fully self-contained one-bedroom legal suite includes a separate entrance, quartz countertops, and 4-piece bath—ideal for rental income. Close to the community playground, this home offers privacy,views, versatility, & income potential.
Property summary
- MLS® number
- E4511992
- Property type
- Single Family
- Building type
- Duplex
- Square footage
- 1,636 sq ft
- Title
- Freehold
- Land size
- 289.26 square meters
- Built in
- 2024
- Parking
- Attached Garage
- Days on market
- 3 days
Features & details
- Heating
- Forced air
- Basement
- Finished, Full, Suite
- Appliances
- Washer, Gas stove(s), Dishwasher, Stove, Dryer, Microwave Range Hood Combo, Window Coverings, Washer/Dryer Stack-Up, Two Refrigerators
- Lot features
- See remarks
What would this home cost you?
Based on the $529,900 asking price at a 5.00% example rate, semi-annual compounding.
Renanza Realty Inc. can represent you on this property — send an enquiry to arrange a private viewing.
Listing courtesy of Coldwell Banker Mountain Central, Edmonton.
The listing data displayed here is provided in part by the Canadian Real Estate Association (CREA) through its Data Distribution Facility (DDF®) and is drawn from Boards and Associations across Canada. Information is deemed reliable but is not guaranteed accurate by CREA. The listings are held by brokerages other than Renanza Realty unless otherwise noted.
The trademarks REALTOR®, REALTORS® and the REALTOR® logo are controlled by CREA and identify real estate professionals who are members of CREA. The trademarks MLS®, Multiple Listing Service® and the associated logos identify professional services rendered by REALTOR® members of CREA to effect the purchase, sale and lease of real estate as part of a cooperative selling system.