
3330 MILLICENT AVENUE
Oakville (GO Glenorchy), Ontario
MLS® W14201024
$4,500/mo
- Status
- Active
- Property type
- House
- MLS® number
- W14201024
- Bedrooms
- 5
- Bathrooms
- 3
- Year built
- —
 1 / 38
Listing description
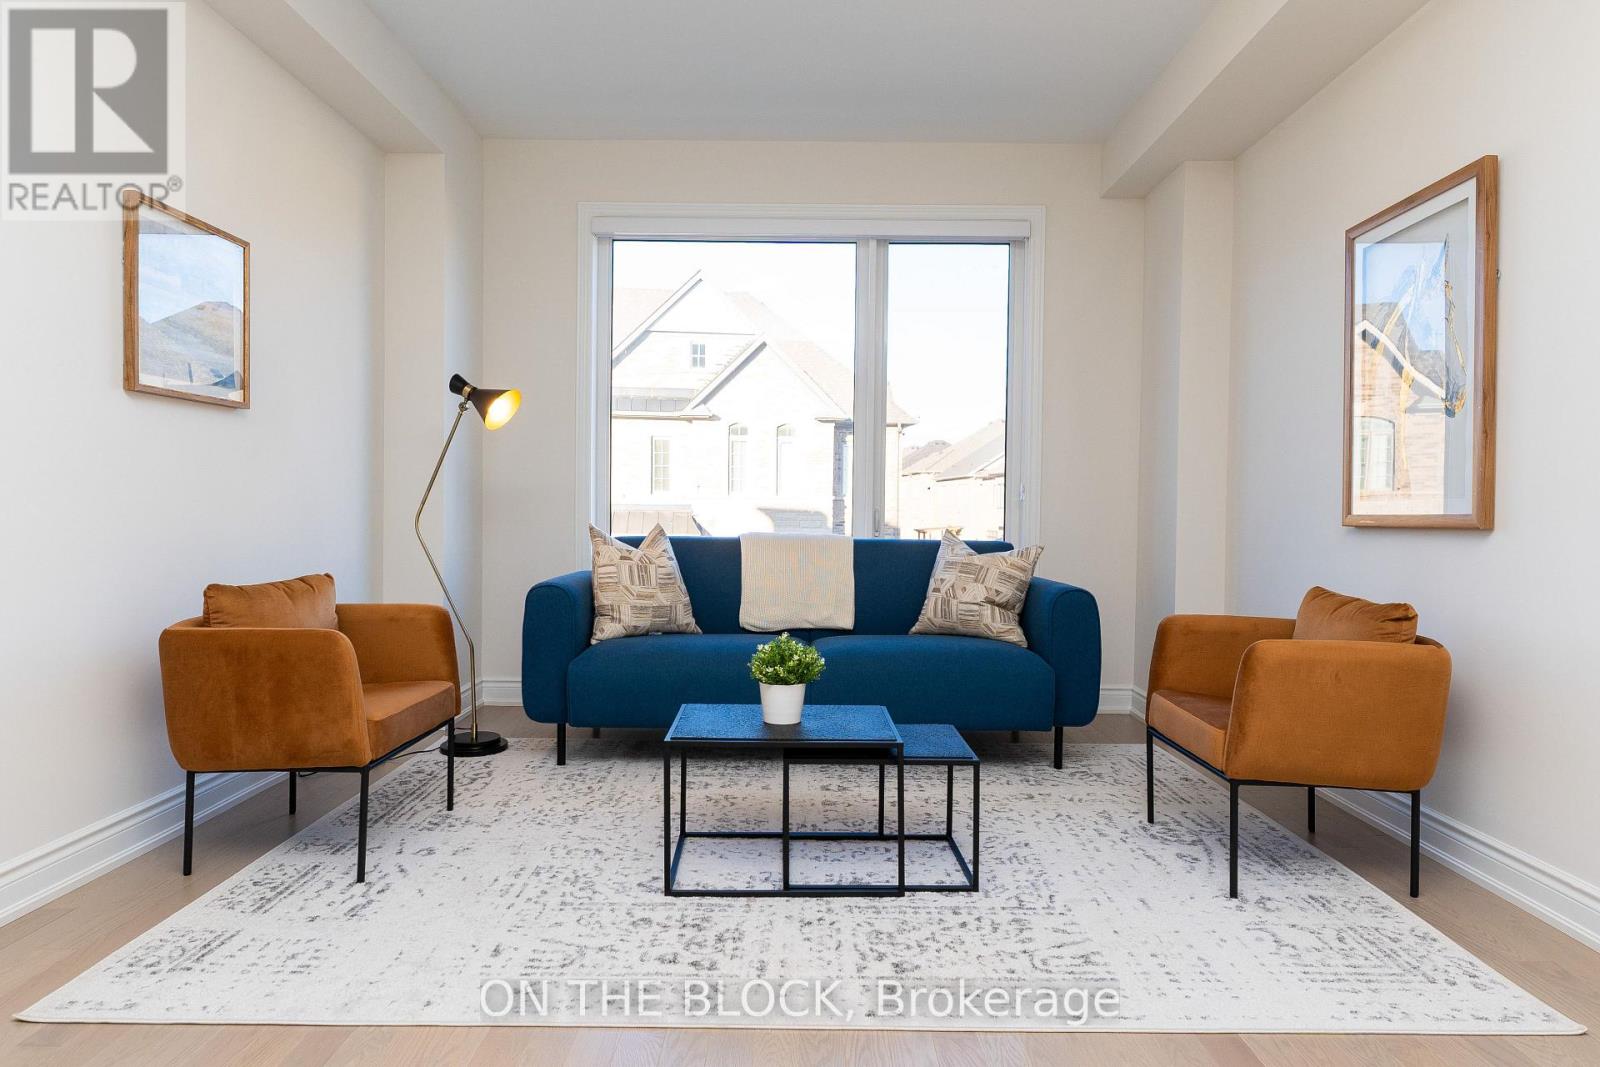
Spacious, FULLY FURNISHED 4-Bedroom + Den Townhome in Desirable North Oakville! This beautifully appointed home offers comfortable, turnkey living with flexible lease terms. Featuring a bright white kitchen, spacious open-concept kitchen and dining area with ample room to accommodate a large dining group, and a generous tiled balcony, perfect for outdoor enjoyment.
The well-appointed primary bedroom features a walk-in closet and private ensuite with a separate shower. Additional bedrooms offer comfortable living space, with hardwood flooring throughout the main floor and carpeting in the bedrooms. Thoughtfully furnished and fully equipped with everyday household essentials, including kitchenware, cookware, dishes, and food storage, making it easy to settle in.
Ideal for families, professionals, or those seeking temporary accommodation. Conveniently located close to parks, nature trails, golf courses, grocery stores, schools, transit, community centre, hospital, and Hwy 407. Parking and Wi-Fi included.
Utilities extra. Enjoy the convenience of a fully furnished home in a sought-after Oakville neighbourhood!
Property summary
- MLS® number
- W14201024
- Property type
- Single Family
- Building type
- Row / Townhouse
- Title
- Freehold
- Parking
- 3 spaces · Attached Garage, Garage
- Days on market
- 0 days
Features & details
- Heating
- Forced air, Natural gas
- Cooling
- Central air conditioning
- Basement
- Unfinished, N/A
- Flooring
- Hardwood
- Appliances
- Washer, Refrigerator, Dishwasher, Stove, Dryer, Oven - Built-In, Window Coverings, Garage door opener, Water Heater
- Exterior features
- Brick
Renanza Realty Inc. can represent you on this property — send an enquiry to arrange a private viewing.
Listing courtesy of ON THE BLOCK, WOODBRIDGE.
The listing data displayed here is provided in part by the Canadian Real Estate Association (CREA) through its Data Distribution Facility (DDF®) and is drawn from Boards and Associations across Canada. Information is deemed reliable but is not guaranteed accurate by CREA. The listings are held by brokerages other than Renanza Realty unless otherwise noted.
The trademarks REALTOR®, REALTORS® and the REALTOR® logo are controlled by CREA and identify real estate professionals who are members of CREA. The trademarks MLS®, Multiple Listing Service® and the associated logos identify professional services rendered by REALTOR® members of CREA to effect the purchase, sale and lease of real estate as part of a cooperative selling system.