
333 Nelson Road
Carseland, Alberta
MLS® A2308228
$420,000
- Status
- Active
- Property type
- House
- MLS® number
- A2308228
- Bedrooms
- 5
- Bathrooms
- 3
- Year built
- 1992
 1 / 40
Listing description
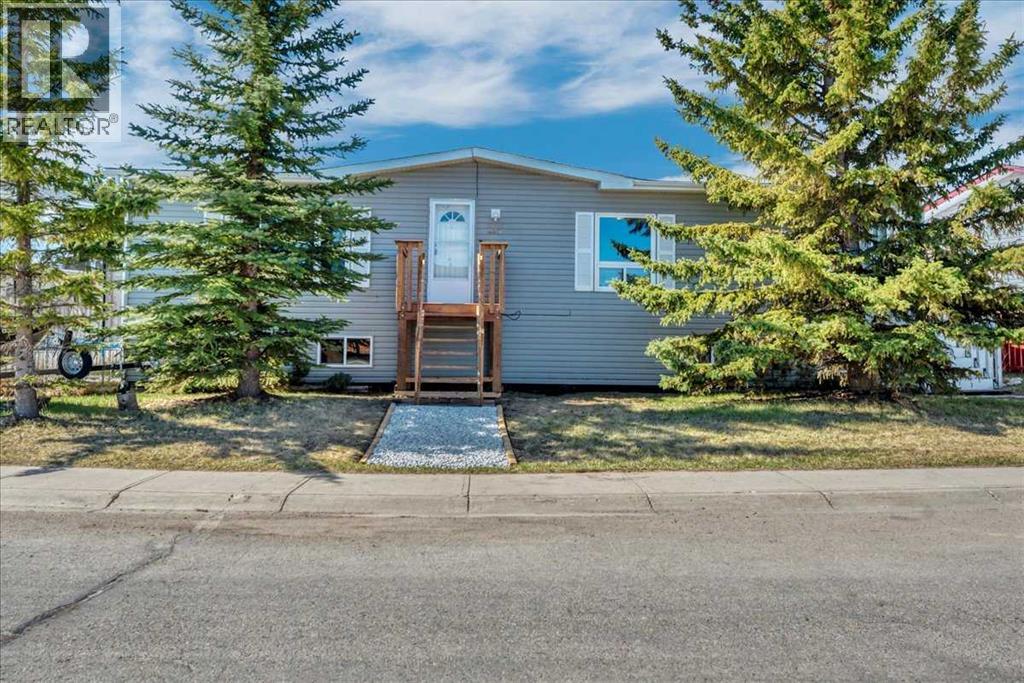
This fully developed 5-bedroom home offers over 2,800 sq. ft. of finished living space, a large pie-shaped lot, and a heated 25 x 27 detached garage.
The main floor features plenty of natural light from skylights and oversized windows, along with three bedrooms, including a spacious primary bedroom with a private ensuite and jetted tub. The fully finished lower level includes two additional bedrooms, a large family and games room, den area, and plenty of storage. Outside, the fully fenced yard offers lots of usable space for kids, pets, entertaining, or a fire pit.
The heated garage provides plenty of room for vehicles, tools, recreational equipment, or a workshop. Located in Carseland, the home is close to local parks and playgrounds, with the Bow River and Speargrass Golf Course nearby and convenient access to Strathmore and Calgary. With five bedrooms, a large yard, heated garage, and plenty of finished space, this home offers a practical layout with room for the whole family.
Property summary
- MLS® number
- A2308228
- Property type
- Single Family
- Building type
- Manufactured Home
- Square footage
- 1,448 sq ft
- Title
- Freehold
- Land size
- 6514 square feet
- Built in
- 1992
- Annual property taxes
- $2,016.86
- Parking
- 4 spaces · Detached Garage, Street
- Days on market
- 115 days
Features & details
- Heating
- Forced air, Natural gas
- Cooling
- None
- Basement
- Finished, Partial
- Flooring
- Tile, Carpeted, Vinyl Plank
- Appliances
- Refrigerator, Dishwasher, Stove, Washer & Dryer
- Exterior features
- Vinyl siding
- Lot features
- Back lane, PVC window, Closet Organizers
- Architectural style
- Bi-level
What would this home cost you?
Based on the $420,000 asking price at a 5.00% example rate, semi-annual compounding.
Renanza Realty Inc. can represent you on this property — send an enquiry to arrange a private viewing.
Listing courtesy of RE/MAX Key, CHESTERMERE.
The listing data displayed here is provided in part by the Canadian Real Estate Association (CREA) through its Data Distribution Facility (DDF®) and is drawn from Boards and Associations across Canada. Information is deemed reliable but is not guaranteed accurate by CREA. The listings are held by brokerages other than Renanza Realty unless otherwise noted.
The trademarks REALTOR®, REALTORS® and the REALTOR® logo are controlled by CREA and identify real estate professionals who are members of CREA. The trademarks MLS®, Multiple Listing Service® and the associated logos identify professional services rendered by REALTOR® members of CREA to effect the purchase, sale and lease of real estate as part of a cooperative selling system.