
333 Longspoon Drive Unit# 34
Vernon, British Columbia
MLS® 10377500
$699,900
- Status
- Active
- Property type
- House
- MLS® number
- 10377500
- Bedrooms
- 3
- Bathrooms
- 4
- Year built
- 2010
 1 / 71
Listing description
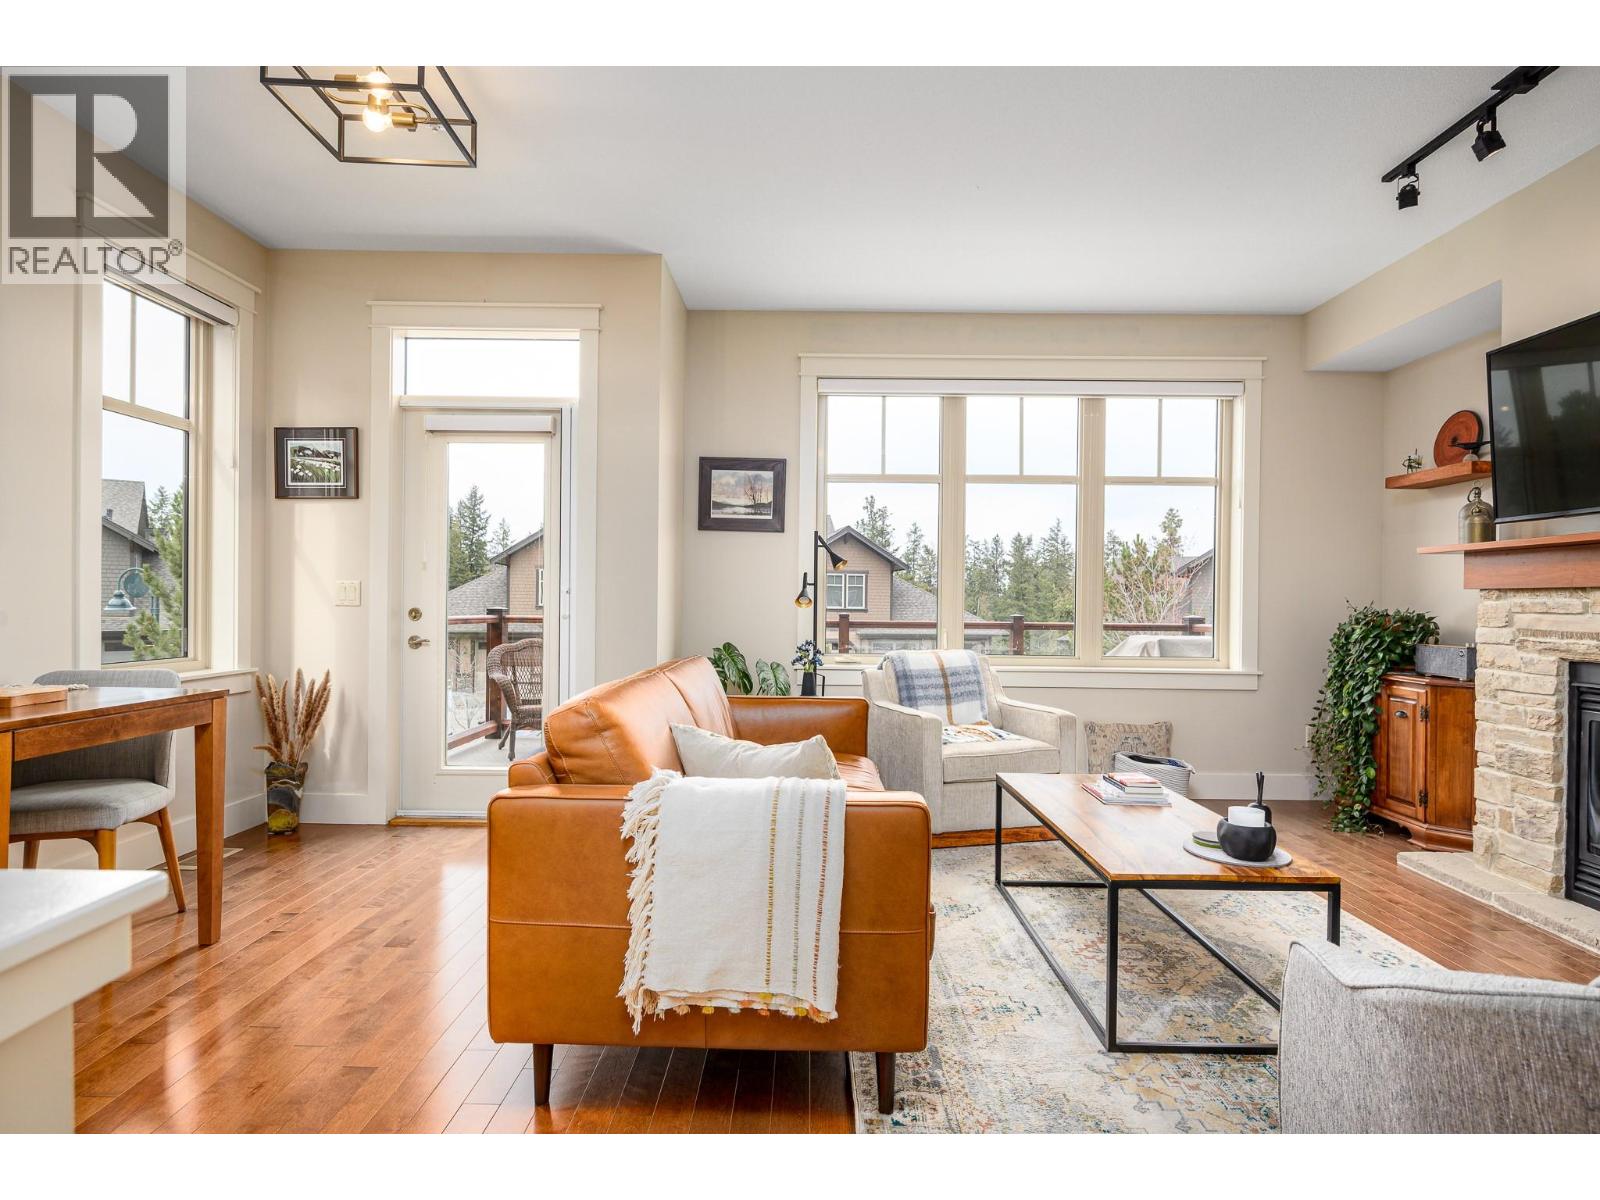
Experience the ultimate in luxury resort-style living where nature meets the back door of this beautiful three bedroom, four bath townhome within the esteemed Predator Ridge community. Lovingly updated and bathed in natural light, this residence boasts a cozy yet spacious interior, thoughtfully upgraded to exude quality and sophistication. Walk up to a spacious living room with large windows, gas fireplace, bright dining area, recently updated kitchen with new appliances, sink/faucet, elegant lighting, Hunter Douglas Silhouette blinds and Phantom screens, a cozy nook area perfect for reading, and a half bath.
The upper-level leads to the primary bedroom with a private ensuite updated with new lighting and fixtures. Two additional sun-drenched bedrooms, featuring large windows and a well-appointed four piece bath. A newer washer/dryer are conveniently located between rooms.
The versatile lower level has a three piece bath and a spacious bonus room, ideal to use as a family room, guest bedroom, office or home gym. Embrace outdoor living with two distinct spaces: a large upper deck offering peekaboo golf course views, and a private, beautifully landscaped back patio, perfect for al fresco dining and relaxation. A double-car garage provides ample storage.
Lock and leaving knowing that your investment is cared for or live the year-round Predator Ridge lifestyle with exclusive access to world-class golf, tennis, pickleball, extensive hiking/biking trails, and a state-of-the-art pool and fitness centre.
Property summary
- MLS® number
- 10377500
- Property type
- Single Family
- Building type
- Row / Townhouse
- Square footage
- 1,814 sq ft
- Title
- Condo/Strata
- Built in
- 2010
- Annual property taxes
- $4,031.35
- Parking
- 2 spaces · Attached Garage, Additional Parking
- Days on market
- 196 days
Features & details
- Heating
- Forced air, In Floor Heating, See remarks
- Cooling
- Central air conditioning
- Flooring
- Tile, Hardwood, Carpeted
- Appliances
- Washer, Refrigerator, Range - Electric, Dishwasher, Dryer, Microwave
- Exterior features
- Stone, Other
- Lot features
- Central island, Two Balconies
- View
- View (panoramic)
- Strata fee
- $673.39 / Monthly
What would this home cost you?
Based on the $699,900 asking price at a 5.00% example rate, semi-annual compounding.
Renanza Realty Inc. can represent you on this property — send an enquiry to arrange a private viewing.
Listing courtesy of Sotheby's International Realty Canada, Kelowna.
The listing data displayed here is provided in part by the Canadian Real Estate Association (CREA) through its Data Distribution Facility (DDF®) and is drawn from Boards and Associations across Canada. Information is deemed reliable but is not guaranteed accurate by CREA. The listings are held by brokerages other than Renanza Realty unless otherwise noted.
The trademarks REALTOR®, REALTORS® and the REALTOR® logo are controlled by CREA and identify real estate professionals who are members of CREA. The trademarks MLS®, Multiple Listing Service® and the associated logos identify professional services rendered by REALTOR® members of CREA to effect the purchase, sale and lease of real estate as part of a cooperative selling system.