
333 Longspoon Drive Unit# 33
Vernon, British Columbia
MLS® 10378571
$649,900
- Status
- Active
- Property type
- House
- MLS® number
- 10378571
- Bedrooms
- 2
- Bathrooms
- 3
- Year built
- 2010
 1 / 47
Listing description
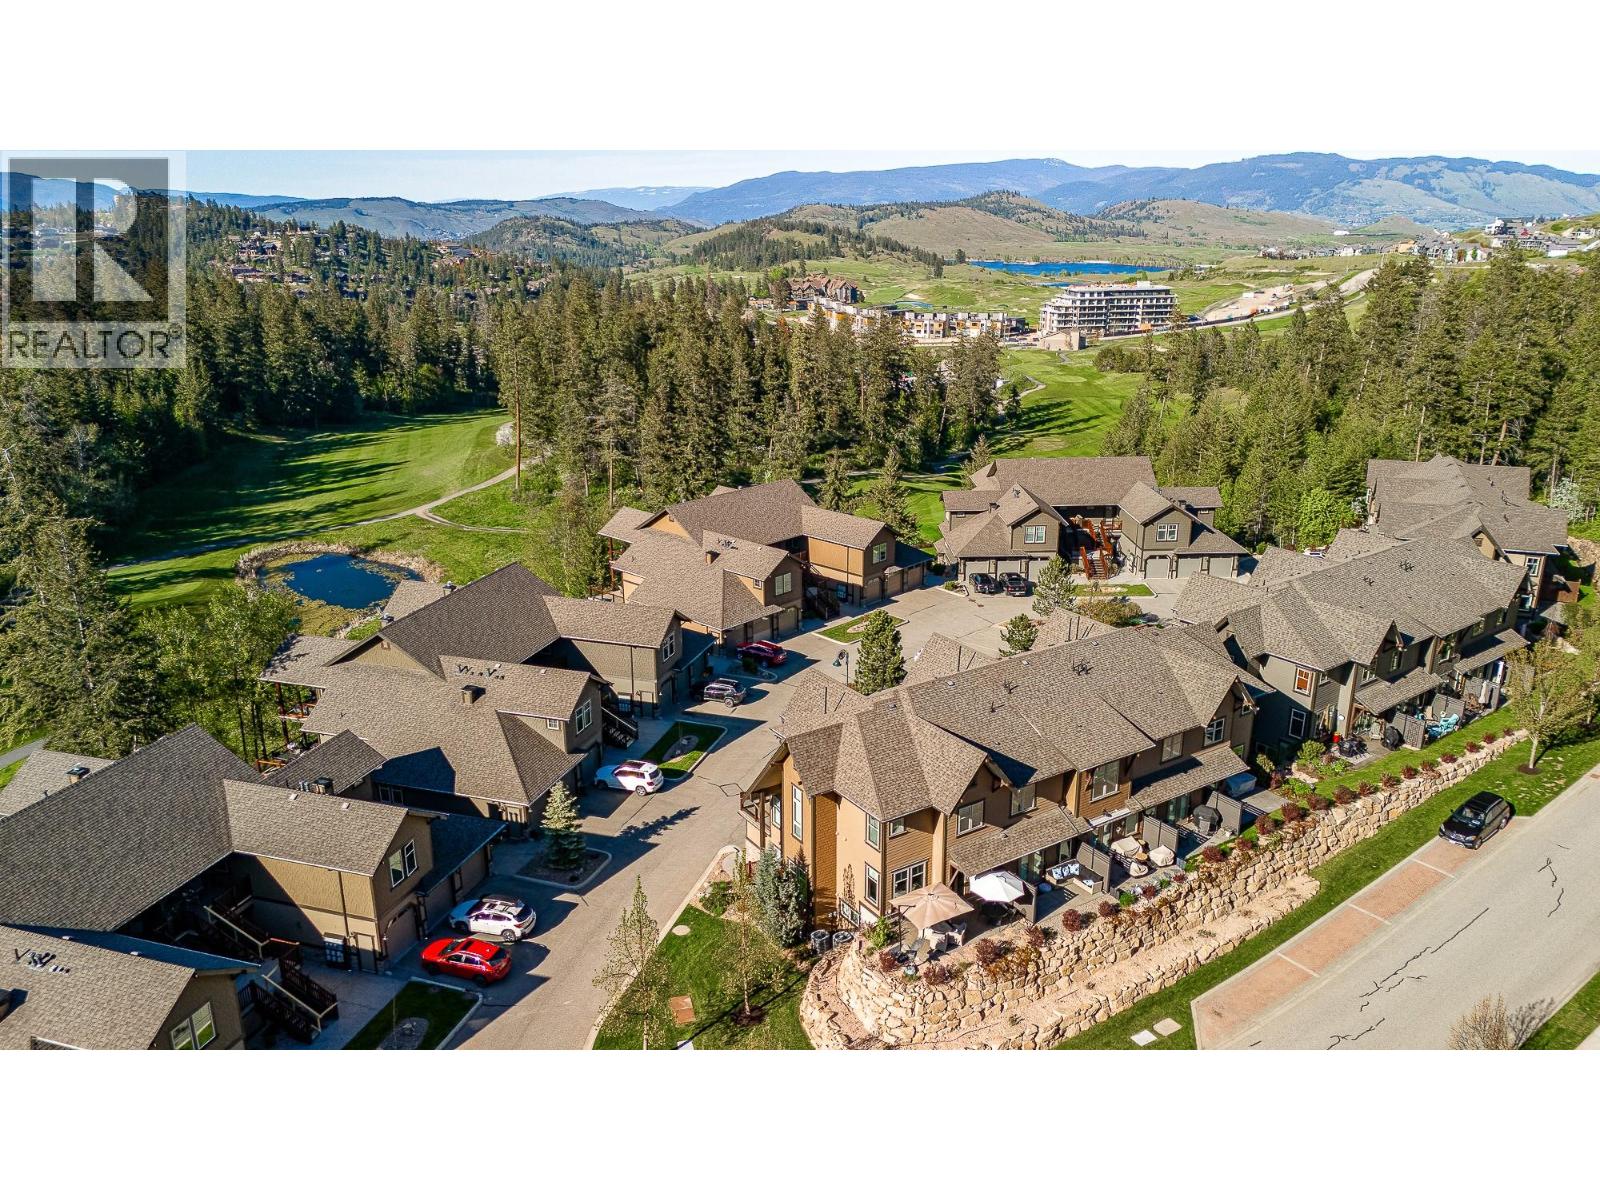
Discover the perfect blend of lifestyle and low-maintenance living at Predator Ridge, one of the Okanagan’s most sought-after resort communities. This beautifully maintained townhome offers exceptional value for those seeking a “lock-and-leave” lifestyle or a full-time home surrounded by world-class amenities and natural beauty. Step inside to find a bright, open main level with a cozy gas fireplace and living area.
The contemporary kitchen features granite countertops, stainless steel appliances, and a breakfast nook that opens to a sun-drenched patio—perfect for morning coffee or evening BBQs. Upstairs, two spacious bedrooms each enjoy private ensuites and ample storage, with laundry conveniently next to the bedrooms. The lower level includes a large tandem garage ideal for a vehicle, golf cart, and workshop area.
Outside your door, enjoy two award-winning golf courses, an extensive network of hiking and biking trails, a state-of-the-art fitness and racquet club, indoor & outdoor pools, and year-round dining options. Residents also enjoy exclusive access to the neighbouring Sparkling Hill Resort & Spa, offering a world-class wellness experience just minutes away. Whether you’re teeing off on a summer morning, exploring nature trails with your dog, or enjoying a winter dinner by the fireplace at the Range Lounge, Predator Ridge offers an unparalleled lifestyle—resort living, every day.
PR is exempt from BC Spec Tax. Long-term rentals and two dogs permitted.
Property summary
- MLS® number
- 10378571
- Property type
- Single Family
- Building type
- Row / Townhouse
- Square footage
- 1,317 sq ft
- Title
- Condo/Strata
- Built in
- 2010
- Annual property taxes
- $3,265.45
- Parking
- 2 spaces · Attached Garage
- Days on market
- 182 days
Features & details
- Heating
- See remarks
- Cooling
- Central air conditioning
- Flooring
- Laminate, Ceramic Tile
- Appliances
- Refrigerator, Dishwasher, Microwave, Washer/Dryer Stack-Up
- Exterior features
- Stone, Other
- Lot features
- Central island, One Balcony
- Community features
- Pets Allowed, Recreational Facilities, Pet Restrictions, Pets Allowed With Restrictions, Rentals Allowed
- Pool
- Pool, Indoor pool, Outdoor pool
- Strata fee
- $537.45 / Monthly
What would this home cost you?
Based on the $649,900 asking price at a 5.00% example rate, semi-annual compounding.
Renanza Realty Inc. can represent you on this property — send an enquiry to arrange a private viewing.
Listing courtesy of 2 Percent Realty Interior Inc., Kelowna.
The listing data displayed here is provided in part by the Canadian Real Estate Association (CREA) through its Data Distribution Facility (DDF®) and is drawn from Boards and Associations across Canada. Information is deemed reliable but is not guaranteed accurate by CREA. The listings are held by brokerages other than Renanza Realty unless otherwise noted.
The trademarks REALTOR®, REALTORS® and the REALTOR® logo are controlled by CREA and identify real estate professionals who are members of CREA. The trademarks MLS®, Multiple Listing Service® and the associated logos identify professional services rendered by REALTOR® members of CREA to effect the purchase, sale and lease of real estate as part of a cooperative selling system.