
333 Longspoon Drive Unit# 32
Vernon, British Columbia
MLS® 10376959
$650,000
- Status
- Active
- Property type
- House
- MLS® number
- 10376959
- Bedrooms
- 2
- Bathrooms
- 3
- Year built
- 2010
 1 / 47
Listing description
Modern Mid-Century Soul Retreat, minutes from adventure in Predator Ridge. Elevate your lifestyle in this architecturally crafted three storey townhome, designed for those who value both aesthetic precision and effortless living. The open-concept main floor features custom teak millwork and honed quartz surfaces, the ultimate backdrop for hosting.
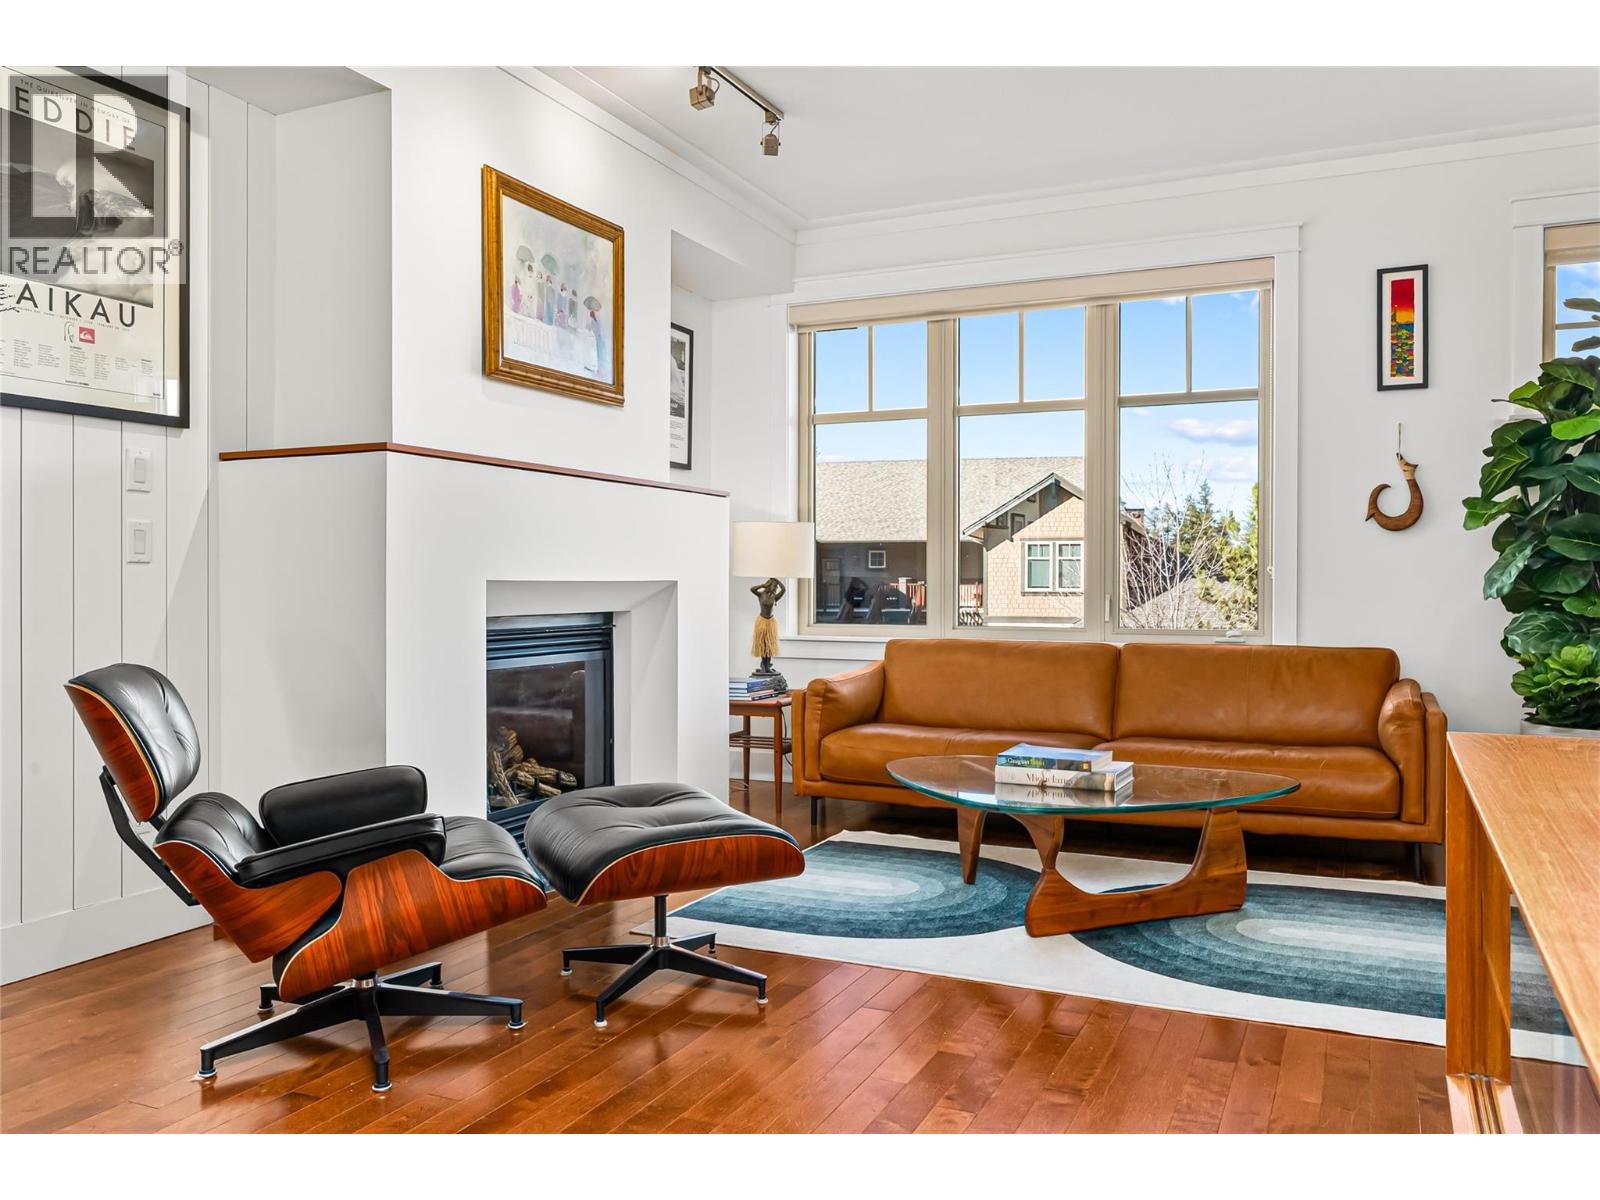
The main floor is a bright, airy sanctuary where a spacious kitchen and dining area flow through French doors to a south-facing aggregate patio, perfect for al-fresco evenings under patio lights with nature just steps away. Relax in the living room, anchored by a new modern gas fireplace surround and a stylish shiplap feature wall. Upstairs, the generous primary suite offers peek-a-boo tree-top views and a spa-like ensuite with teak cabinetry and quartz finishes.
A second bedroom with an updated ensuite and a discreetly hidden laundry area complete this level. After a day of remote work or commuting, hit the nearby trail network for a mountain bike session. With a tandem double garage for all your gear and a strong strata council handling the heavy lifting, you’re free to enjoy resort-style perks including a selection of restaurants, a fitness centre, racquet club and two golf courses.
Work-life balance, high-end aesthetics for entertaining. PREDATOR RIDGE IS EXEMPT FROM BC SPECULATION AND VACANCY TAX
Property summary
- MLS® number
- 10376959
- Property type
- Single Family
- Building type
- Row / Townhouse
- Square footage
- 1,353 sq ft
- Title
- Condo/Strata
- Built in
- 2010
- Annual property taxes
- $3,329.66
- Parking
- 2 spaces · Attached Garage
- Days on market
- 173 days
Features & details
- Heating
- Forced air, See remarks
- Cooling
- Central air conditioning
- Flooring
- Tile, Hardwood, Carpeted
- Appliances
- Washer, Refrigerator, Range - Gas, Dishwasher, Dryer, Microwave
- Exterior features
- Other
- View
- Mountain view, View (panoramic)
- Architectural style
- Multi-level
- Strata fee
- $443.91 / Monthly
What would this home cost you?
Based on the $650,000 asking price at a 5.00% example rate, semi-annual compounding.
Renanza Realty Inc. can represent you on this property — send an enquiry to arrange a private viewing.
Listing courtesy of Sotheby's International Realty Canada, Kelowna.
The listing data displayed here is provided in part by the Canadian Real Estate Association (CREA) through its Data Distribution Facility (DDF®) and is drawn from Boards and Associations across Canada. Information is deemed reliable but is not guaranteed accurate by CREA. The listings are held by brokerages other than Renanza Realty unless otherwise noted.
The trademarks REALTOR®, REALTORS® and the REALTOR® logo are controlled by CREA and identify real estate professionals who are members of CREA. The trademarks MLS®, Multiple Listing Service® and the associated logos identify professional services rendered by REALTOR® members of CREA to effect the purchase, sale and lease of real estate as part of a cooperative selling system.