
3328 CAMERON HEIGHTS LANDING NW
Edmonton, Alberta
MLS® E4500847
$1,750,000
- Status
- Active
- Property type
- House
- MLS® number
- E4500847
- Bedrooms
- 5
- Bathrooms
- 4
- Year built
- 2019
 1 / 78
Listing description
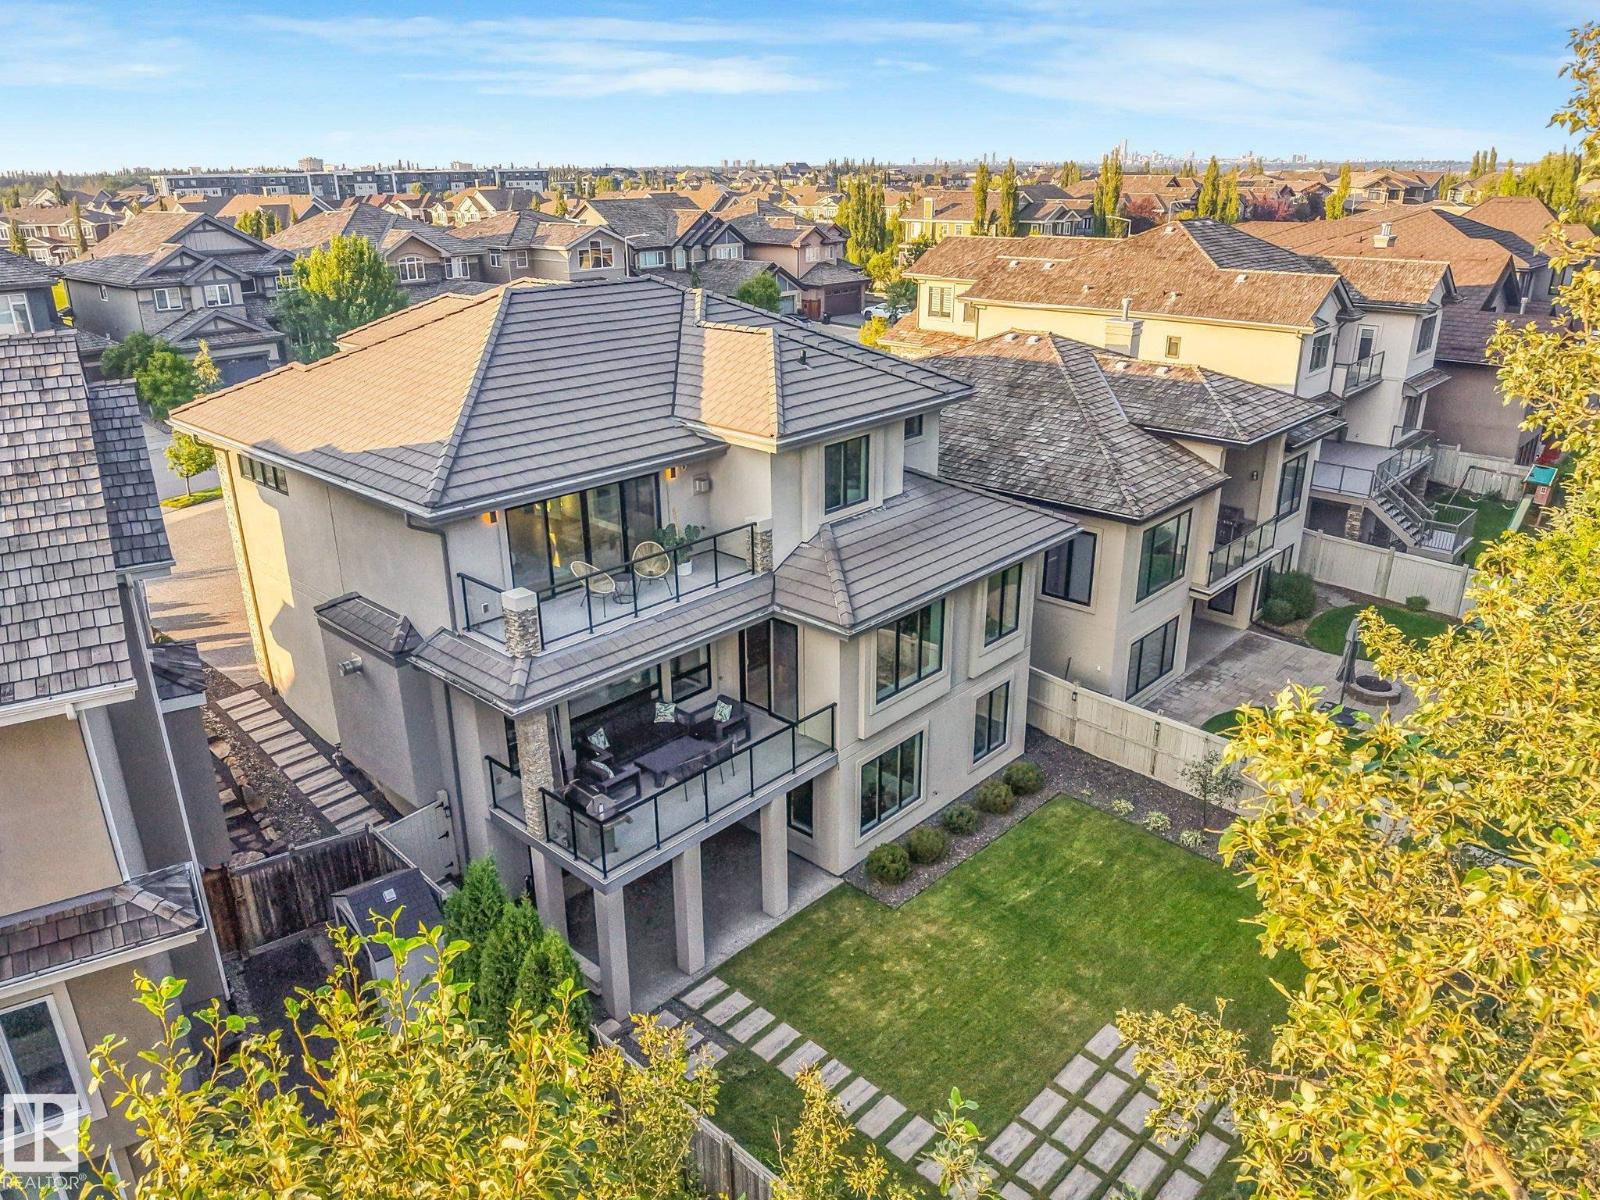
Architecturally designed & INCOMPARABLE best describes this spectacular CUSTOM 2 stry WALKOUT looking onto Wedgewood Ravine. From the soaring ceilings, grand rm sizes, floor-to-ceiling windows & gorgeous engineered flrs. The Gourmet kitchen w/high-end appliances, prep island w/breakfast bar opens to the dining area w/access to the balcony over-looking the landscaped yard/ravine.
The Great Rm offers a custom gas f/p w/retractable 65-inch flat screen tv. Upon walking up the open tread white oak stairs w/glass railings you will retreat to the priv. Mstr suite w/amazing views, spacious custom closet ,5-piece ensuite w/ steam shower.
Upper lvl offers 2 add’l bdrm. The lower lvl features full bar, gym, family rm & a spectacular theatre rm. 2 massive doors open up to the lg.
patio area great for entertaining. Just a few of the upgrades include ICF bsmt, spray foam inslt, inflr heating, smart switches, 2 AC, oversized heated Trple garage... the list goes on!
Property summary
- MLS® number
- E4500847
- Property type
- Single Family
- Building type
- House
- Square footage
- 3,595 sq ft
- Title
- Freehold
- Land size
- 718.58 square meters
- Built in
- 2019
- Parking
- 12 spaces · Attached Garage, RV, Heated Garage
- Days on market
- 30 days
Features & details
- Heating
- Forced air, In Floor Heating
- Cooling
- Central air conditioning
- Basement
- Finished, Full, Walk out
- Appliances
- Refrigerator, Dishwasher, Wine Fridge, Stove, Dryer, Microwave, Oven - Built-In, Hood Fan, Window Coverings
- Lot features
- Cul-de-sac, Private setting, Ravine, Park/reserve, Wet bar, Closet Organizers, No Animal Home, No Smoking Home, Built-in wall unit, Environmental reserve
- View
- Valley view, Ravine view
What would this home cost you?
Based on the $1,750,000 asking price at a 5.00% example rate, semi-annual compounding.
Renanza Realty Inc. can represent you on this property — send an enquiry to arrange a private viewing.
Listing courtesy of MaxWell Progressive, Edmonton.
The listing data displayed here is provided in part by the Canadian Real Estate Association (CREA) through its Data Distribution Facility (DDF®) and is drawn from Boards and Associations across Canada. Information is deemed reliable but is not guaranteed accurate by CREA. The listings are held by brokerages other than Renanza Realty unless otherwise noted.
The trademarks REALTOR®, REALTORS® and the REALTOR® logo are controlled by CREA and identify real estate professionals who are members of CREA. The trademarks MLS®, Multiple Listing Service® and the associated logos identify professional services rendered by REALTOR® members of CREA to effect the purchase, sale and lease of real estate as part of a cooperative selling system.