
3317 EMILY CARR LANE
London South (South W), Ontario
MLS® X13754552
$679,900
- Status
- Active
- Property type
- House
- MLS® number
- X13754552
- Bedrooms
- 5
- Bathrooms
- 4
- Year built
- —
 1 / 44
Listing description
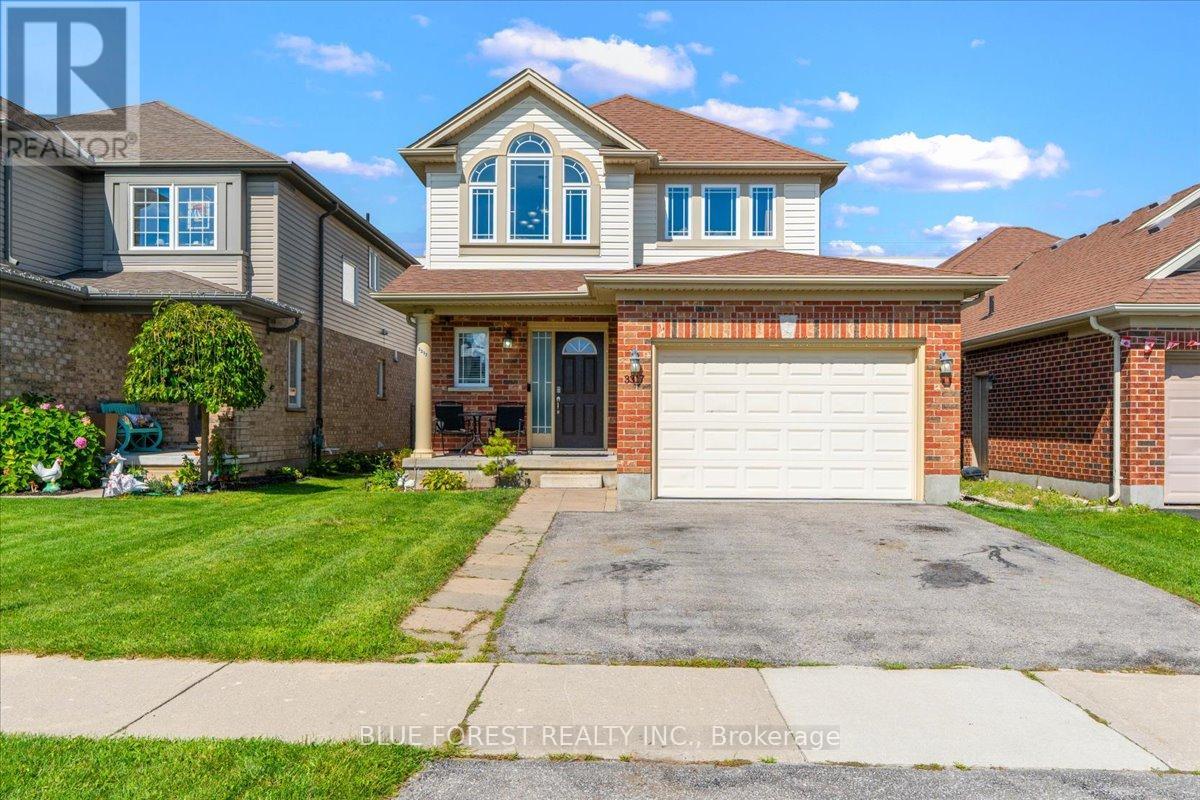
Exceptional value in Southwest London! Built in 2010, this practical 5 bedroom, 3. 5 bath home has been cherished by two families.
Nestled in a welcoming, multicultural, family-friendly neighbourhood, this home is ready to begin its next chapter. Step into the sun-drenched foyer where you are immediately welcomed into a home that feels warm, inviting and effortlessly comfortable. Venturing further into main floor you'll discover an open-concept kitchen (with stainless steel appliances & gas stove), dining area and sunken living room as well as a half bath and access to the 1.
5 car garage. The second floor features 3 spacious bedrooms including a 4-piece main bath, a master bedroom with 4-piece jacuzzi ensuite. The lower level boasts 2 additional bedrooms, a secondary living space, 3-piece bath, laundry and a utility room.
Enjoy the privacy of a backyard without any rear neighbours, complete with a large deck and gazebo. Located within steps to the Premier Smash Pickleball Facility. A short walk to Bateman Trail Park and a quick commute to Highways 401/402 and White Oaks Mall.
Come and see what this incredible home has to offer.
Property summary
- MLS® number
- X13754552
- Property type
- Single Family
- Building type
- House
- Title
- Freehold
- Land size
- 36.2 x 115.1 FT
- Annual property taxes
- $4,801.37
- Parking
- 3 spaces · Attached Garage, Garage
- Days on market
- 4 days
Features & details
- Heating
- Forced air, Natural gas
- Cooling
- Central air conditioning
- Basement
- Finished, Full
- Appliances
- Washer, Refrigerator, Dishwasher, Stove, Range, Dryer, Microwave, Window Coverings, Water Heater
- Exterior features
- Brick, Vinyl siding
- Lot features
- Sump Pump
What would this home cost you?
Based on the $679,900 asking price at a 5.00% example rate, semi-annual compounding.
Renanza Realty Inc. can represent you on this property — send an enquiry to arrange a private viewing.
Listing courtesy of BLUE FOREST REALTY INC., LONDON.
The listing data displayed here is provided in part by the Canadian Real Estate Association (CREA) through its Data Distribution Facility (DDF®) and is drawn from Boards and Associations across Canada. Information is deemed reliable but is not guaranteed accurate by CREA. The listings are held by brokerages other than Renanza Realty unless otherwise noted.
The trademarks REALTOR®, REALTORS® and the REALTOR® logo are controlled by CREA and identify real estate professionals who are members of CREA. The trademarks MLS®, Multiple Listing Service® and the associated logos identify professional services rendered by REALTOR® members of CREA to effect the purchase, sale and lease of real estate as part of a cooperative selling system.