
3314 SANDHILLS Road
Baden, Ontario
MLS® 40838232
$2,649,999
- Status
- Active
- Property type
- House
- MLS® number
- 40838232
- Bedrooms
- 4
- Bathrooms
- 3
- Year built
- 1964
 1 / 51
Listing description
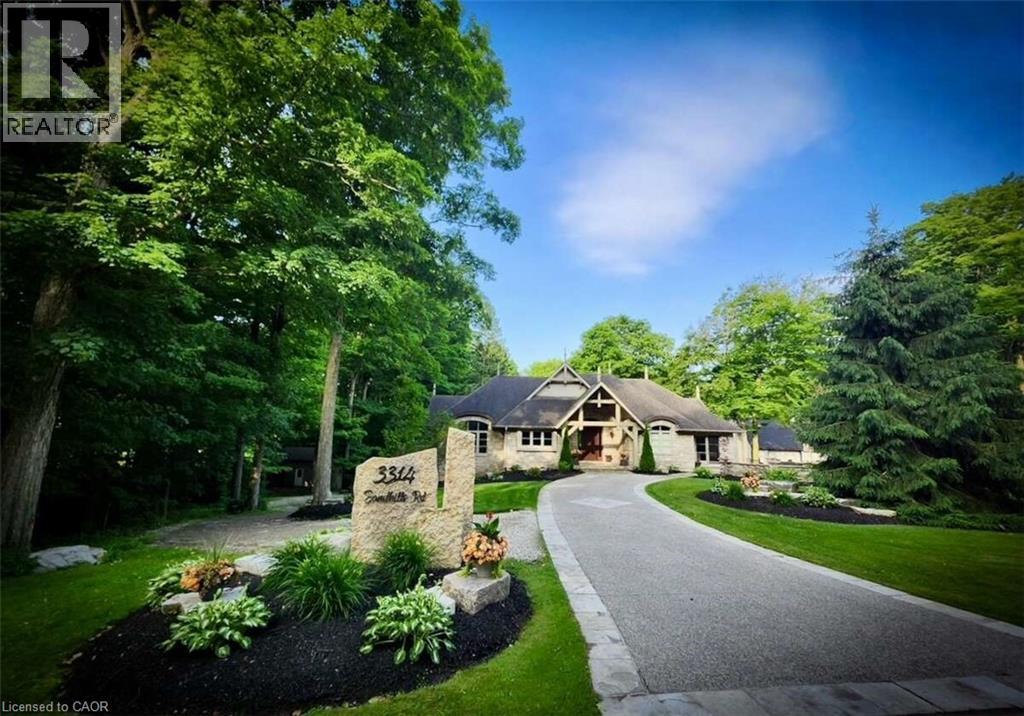
For more info on this property, please click the Brochure button. Exceptional custom-built bungalow offers 4 bedrooms and 3 bathrooms, set on wooded 7. 21 acre property on the edge of Baden.
Designed for both comfortable living and entertaining, the home showcases a beautiful mix of both Wiarton limestone and stucco finishes throughout. Highlights include 13-foot ceilings, custom-built cabinetry and a stunning limestone fire surround. The custom maple kitchen is finished with marble countertops and walkouts leading to elevated decks - perfect for relaxing with your morning coffee or unwinding in the evenings with the expansive views.
The outdoor space is equally impressive, with mature landscaping, an exposed aggregate driveway and patio, and a cozy outdoor wood burning fireplace. Scenic walking trails wind through the hardwood bush, offering a peaceful escape for nature lovers and outdoor enthusiasts. The property also features a spacious 4000 sq.
ft. shop with oversized doors, a multi-sport court, and a classic bank barn with double overhead door access ideal for hobbies, storage or animal use. Perfectly situated along a cycling route and just minutes away from schools, recreational facilities,and golf courses.
Waterloo's Costco, Boardwalk Waterloo Medical Centre and major retail amenities along with Universities and College Campuses all minutes away. This home along with its location combines everyday conveniences with peaceful charm of a private country retreat ready for your own personal touch.
Property summary
- MLS® number
- 40838232
- Property type
- Single Family
- Building type
- House
- Square footage
- 4,554 sq ft
- Title
- Freehold
- Land size
- 7.21 acres
- Built in
- 1964
- Annual property taxes
- $14,185.00
- Parking
- 21 spaces · Attached Garage, Covered, Visitor Parking
- Days on market
- 84 days
Features & details
- Heating
- Forced air, In Floor Heating, Outside Furnace, Electric, Propane
- Cooling
- Central air conditioning
- Basement
- Finished, Full
- Appliances
- Water softener, Central Vacuum, Garage door opener
- Exterior features
- Stone, Stucco
- Lot features
- Backs on greenbelt, Crushed stone driveway, Country residential, Automatic Garage Door Opener, In-Law Suite
- Community features
- School Bus, Community Centre
What would this home cost you?
Based on the $2,649,999 asking price at a 5.00% example rate, semi-annual compounding.
Renanza Realty Inc. can represent you on this property — send an enquiry to arrange a private viewing.
Listing courtesy of Easy List Realty Ltd., Windsor.
The listing data displayed here is provided in part by the Canadian Real Estate Association (CREA) through its Data Distribution Facility (DDF®) and is drawn from Boards and Associations across Canada. Information is deemed reliable but is not guaranteed accurate by CREA. The listings are held by brokerages other than Renanza Realty unless otherwise noted.
The trademarks REALTOR®, REALTORS® and the REALTOR® logo are controlled by CREA and identify real estate professionals who are members of CREA. The trademarks MLS®, Multiple Listing Service® and the associated logos identify professional services rendered by REALTOR® members of CREA to effect the purchase, sale and lease of real estate as part of a cooperative selling system.