
3312 Ashburn Avenue
Halifax, Nova Scotia
MLS® 202617881
$699,900
- Status
- Active
- Property type
- Multi-family
- MLS® number
- 202617881
- Bedrooms
- —
- Bathrooms
- —
- Year built
- —
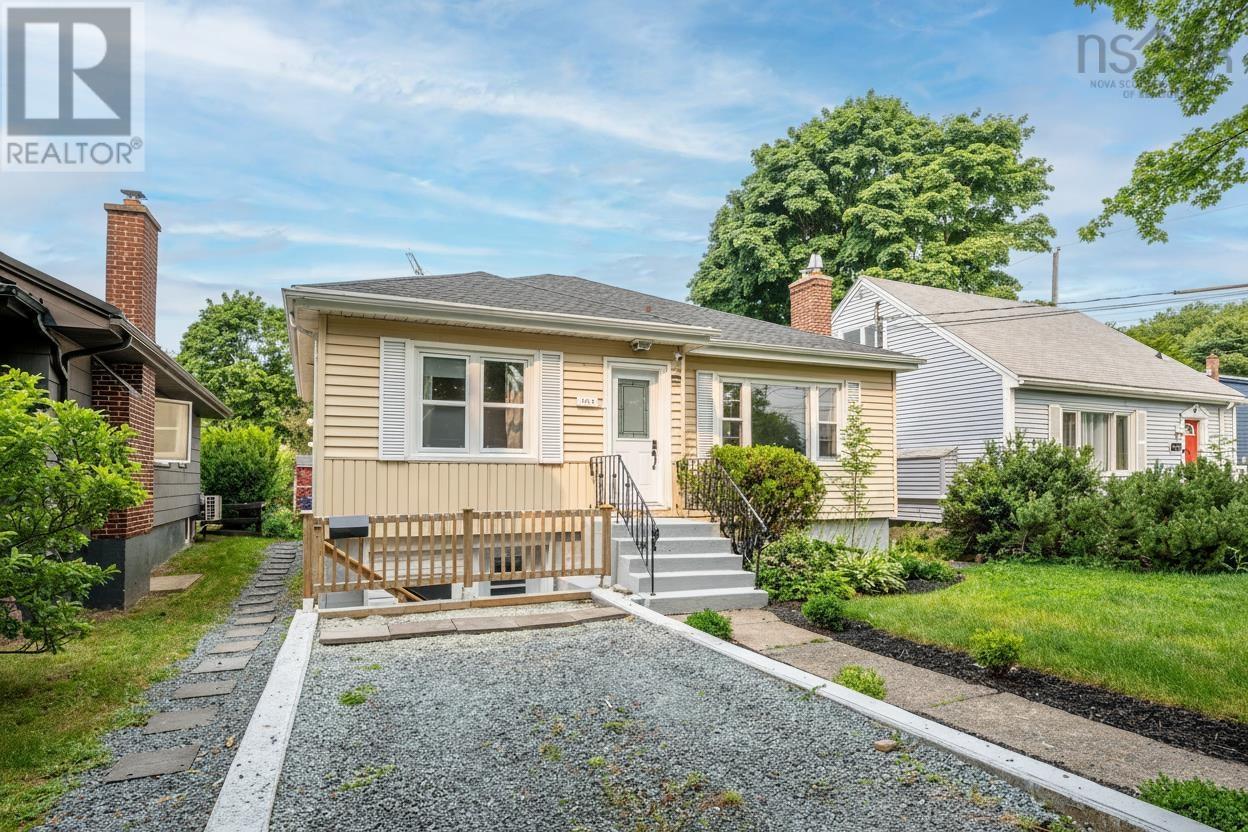 1 / 52
Listing description
Nestled in the charming West End, 3312 Ashburn Avenue blends comfort with practicality. This updated 1,969 SqFt bungalow offers a layout perfect for extended family, working from home, or income generation. The main level features 3 bedrooms, 1 full bath, kitchen, living and dining rooms, and laundry.
The lower level 1 bed, 1 bath suite has both interior and exterior access and its own laundry. Classically finished with hardwood, laminate, shaker style cabinetry, and stainless appliances. Upgrades since 2022 include heat pumps, roof shingles and chimney flashing, french drainage, and rear deck replacement.
Located near restaurants, shops, and public transport, this residence connects you to the vibrancy of life in Halifax. Perfect for the homebuyer looking for income to help with the mortgage, investors, or downsizers. Experience the harmony of style, convenience, and warmth at 3312 Ashburn Avenue, in a community that feels like home.
Viewings by appointment.
Property summary
- MLS® number
- 202617881
- Property type
- Multi-family
- Building type
- Duplex
- Title
- Freehold
- Land size
- 0.0918 acres
- Parking
- Gravel
- Days on market
- 62 days
Features & details
- Heating
- Heat Pump, Baseboard heaters, Oil, Electric, Hot Water, Ductless
- Cooling
- Air Conditioned
- Basement
- Finished, Full, Walk out
- Flooring
- Laminate, Ceramic Tile
- Appliances
- Washer, Refrigerator, Range - Electric, Dishwasher, Dryer, Microwave
- Exterior features
- Vinyl
- Lot features
- Sump Pump
What would this home cost you?
Based on the $699,900 asking price at a 5.00% example rate, semi-annual compounding.
Renanza Realty Inc. can represent you on this property — send an enquiry to arrange a private viewing.
Listing courtesy of Red Door Realty, Halifax.
The listing data displayed here is provided in part by the Canadian Real Estate Association (CREA) through its Data Distribution Facility (DDF®) and is drawn from Boards and Associations across Canada. Information is deemed reliable but is not guaranteed accurate by CREA. The listings are held by brokerages other than Renanza Realty unless otherwise noted.
The trademarks REALTOR®, REALTORS® and the REALTOR® logo are controlled by CREA and identify real estate professionals who are members of CREA. The trademarks MLS®, Multiple Listing Service® and the associated logos identify professional services rendered by REALTOR® members of CREA to effect the purchase, sale and lease of real estate as part of a cooperative selling system.