
3311 Gibbs Rd
Oak Bay, British Columbia
MLS® 1044960
$2,195,000
- Status
- Active
- Property type
- House
- MLS® number
- 1044960
- Bedrooms
- 3
- Bathrooms
- 3
- Year built
- 1957
 1 / 73
Listing description
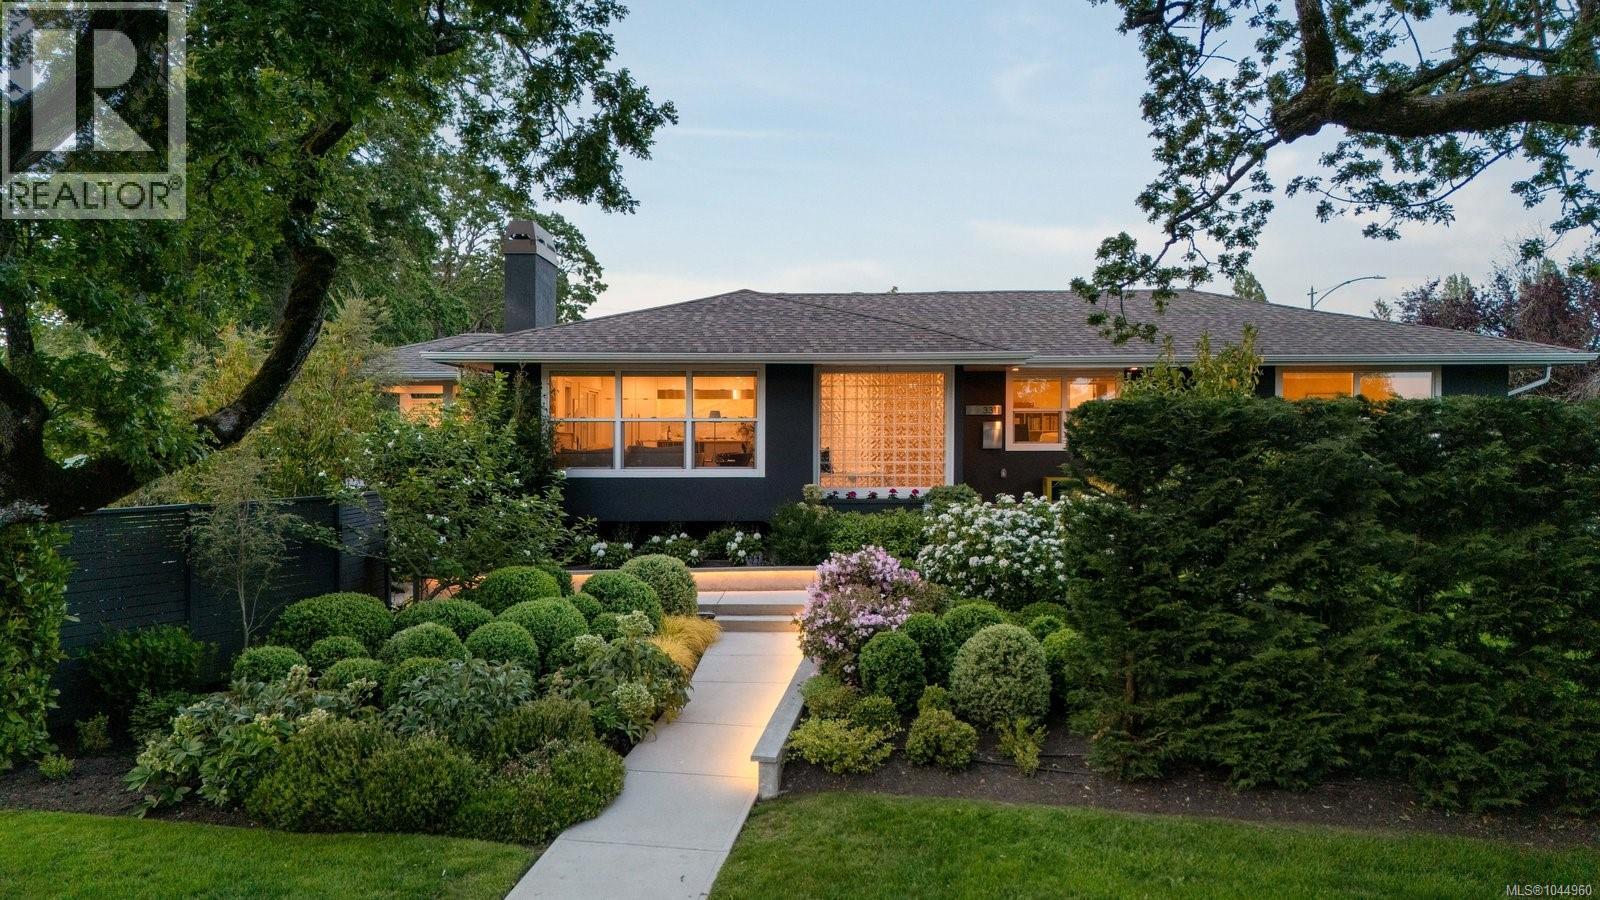
Situated on the corner of a cul-de-sac, this beautifully reimagined three-bedroom three-bath home was completely redesigned in 2020 by its architect-owner and expertly rebuilt to a high standard. The refined renovation reveals a light-filled residence with an open-concept main floor and a sought-after main floor primary suite, creating a home that feels both sophisticated and welcoming. At the heart of the home, the designer kitchen seamlessly blends style and function.
A striking 14-foot island anchors the space, complemented by a Miele dishwasher, Fisher Paykel oven and cooktop, integrated refrigerator, Sharp convection microwave oven, sleek white quartz countertops and a full-height marble slab backsplash with stainless steel canopy and Vent-A-Hood ventilation. Custom-crafted cabinetry completes this exceptional space. Set on a generously sized fully landscaped lot with a sun-drenched southwest-facing yard, the property offers an inviting extension of the living space outdoors.
Enjoy a private fenced courtyard with patio, a walk-out lower level and an expansive covered deck designed for year-round enjoyment. A newly built double garage and spacious driveway enhance the property’s functionality and curb appeal. The professionally curated garden, featured in the 2025 Victoria Conservatory of Music Mother’s Day Tour, adds a distinctive and memorable touch, creating a serene and visually striking setting.
Move in and enjoy an elevated low-maintenance lifestyle in one of Victoria’s most sought-after neighbourhoods, just moments from Willows and Gyro Beaches, Uplands Park and UVIC.
Property summary
- MLS® number
- 1044960
- Property type
- Single Family
- Building type
- House
- Square footage
- 2,493 sq ft
- Title
- Freehold
- Land size
- 10519 square feet
- Built in
- 1957
- Annual property taxes
- $9,986.17
- Parking
- 4 spaces
- Days on market
- 26 days
Features & details
- Heating
- Forced air, Natural gas
- Cooling
- None
- Appliances
- Washer, Refrigerator, Hot Tub, Dishwasher, Range, Dryer, Microwave, Oven - Built-In
- Lot features
- Level lot, Private setting, Wooded area, Corner Site, Rectangular
What would this home cost you?
Based on the $2,195,000 asking price at a 5.00% example rate, semi-annual compounding.
Renanza Realty Inc. can represent you on this property — send an enquiry to arrange a private viewing.
Listing courtesy of The Agency, Victoria.
The listing data displayed here is provided in part by the Canadian Real Estate Association (CREA) through its Data Distribution Facility (DDF®) and is drawn from Boards and Associations across Canada. Information is deemed reliable but is not guaranteed accurate by CREA. The listings are held by brokerages other than Renanza Realty unless otherwise noted.
The trademarks REALTOR®, REALTORS® and the REALTOR® logo are controlled by CREA and identify real estate professionals who are members of CREA. The trademarks MLS®, Multiple Listing Service® and the associated logos identify professional services rendered by REALTOR® members of CREA to effect the purchase, sale and lease of real estate as part of a cooperative selling system.