
3310 - 2200 LAKE SHORE BOULEVARD W
Toronto (Mimico), Ontario
MLS® W13628490
$769,000
- Status
- Active
- Property type
- House
- MLS® number
- W13628490
- Bedrooms
- 2
- Bathrooms
- 2
- Year built
- —
 1 / 40
Listing description
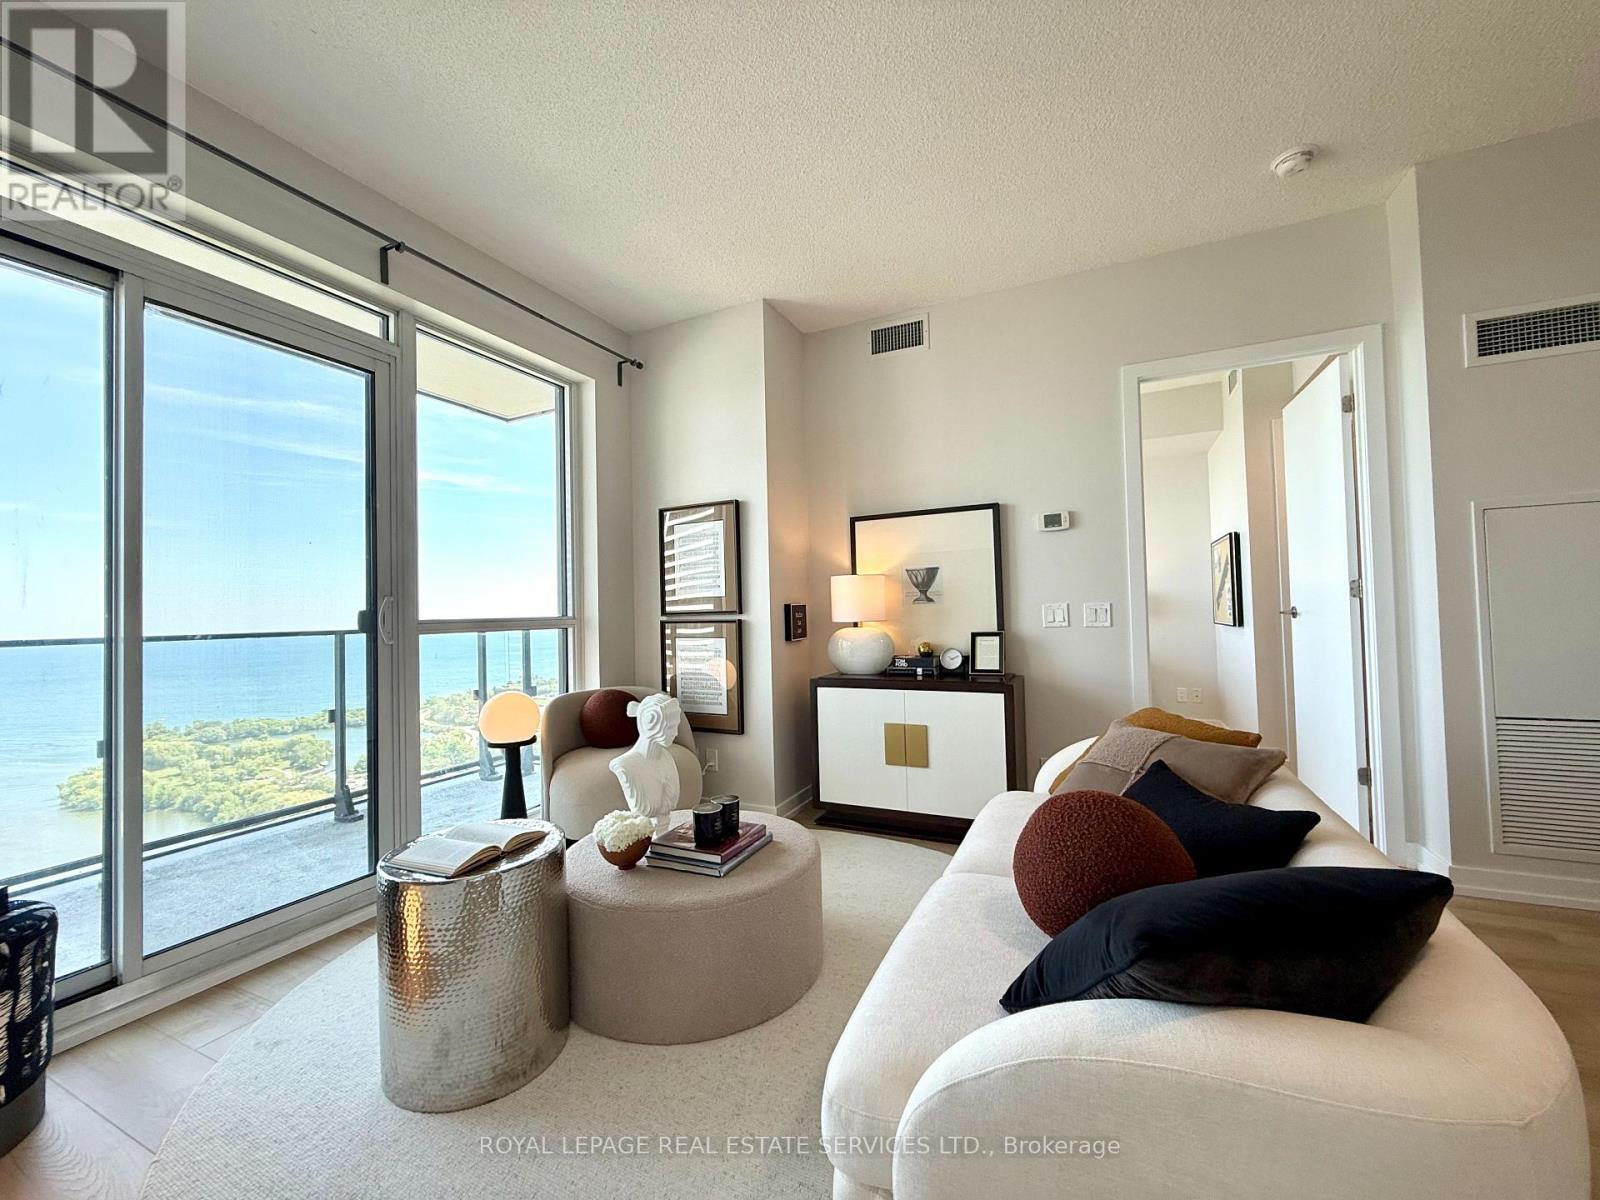
WATERFRONT! Spectacular panoramic Lake Ontario and Humber Bay views from every room of this luxurious south-facing 2-bedroom, 2-bathroom residence on the 33rd floor. Sun-filled open-concept living and idning area with dramatic floor-toceiling-windows.
Desirable split-bedroom layout offeres maximum privacy. Spacious primary retreat features a walk-in closet and 4-piece ensuite. Freshly painted with new flooring, brand-new fridge, dishwasher, and LED lighthing.
Step into the oversized 120sq. ft balcony and enjoy breathtaking waterfront sunrise and sunset. Over 30,000 sq.
ft. of resort-style amenities which include indoor pool, jacuzzi, sauna, state-of-the-art fitness centre, yoga studio, massage room, squash court, BBQ area, party room, guest suite, business centre, and children's play area. Metro, LCBO, Starbucks, Shoppers Drug Mart, banks, restaurants etc.
are at your doorstep. Minutes to downtown via TTC, streetcare, subway, GO Train, and waterfront hike trails. Includes 1 parking space, 1 locker, water, 24-hour concierge, and visitor parking.
Luxury waterfront living at its finest.
Property summary
- MLS® number
- W13628490
- Property type
- Single Family
- Building type
- Apartment
- Title
- Condo/Strata
- Annual property taxes
- $3,000.18
- Parking
- 1 space · Garage, Underground
- Days on market
- 29 days
Features & details
- Heating
- Forced air, Natural gas
- Cooling
- Central air conditioning
- Basement
- None
- Flooring
- Laminate
- Appliances
- Washer, Refrigerator, Dishwasher, Stove, Dryer, Hood Fan, Garage door opener remote(s)
- Exterior features
- Concrete Block
- Lot features
- Balcony, Carpet Free
- Community features
- Pets Allowed With Restrictions
- View
- Lake view, View, View of water, Direct Water View
- Waterfront
- Waterfront
- Pool
- Indoor pool
- Maintenance fee
- $739.79 / Monthly
What would this home cost you?
Based on the $769,000 asking price at a 5.00% example rate, semi-annual compounding.
Renanza Realty Inc. can represent you on this property — send an enquiry to arrange a private viewing.
Listing courtesy of ROYAL LEPAGE REAL ESTATE SERVICES LTD., OAKVILLE.
The listing data displayed here is provided in part by the Canadian Real Estate Association (CREA) through its Data Distribution Facility (DDF®) and is drawn from Boards and Associations across Canada. Information is deemed reliable but is not guaranteed accurate by CREA. The listings are held by brokerages other than Renanza Realty unless otherwise noted.
The trademarks REALTOR®, REALTORS® and the REALTOR® logo are controlled by CREA and identify real estate professionals who are members of CREA. The trademarks MLS®, Multiple Listing Service® and the associated logos identify professional services rendered by REALTOR® members of CREA to effect the purchase, sale and lease of real estate as part of a cooperative selling system.