
331 Wood Valley Bay SW
Calgary, Alberta
MLS® A2353156
$1,230,000
- Status
- Active
- Property type
- House
- MLS® number
- A2353156
- Bedrooms
- 6
- Bathrooms
- 4
- Year built
- 1989
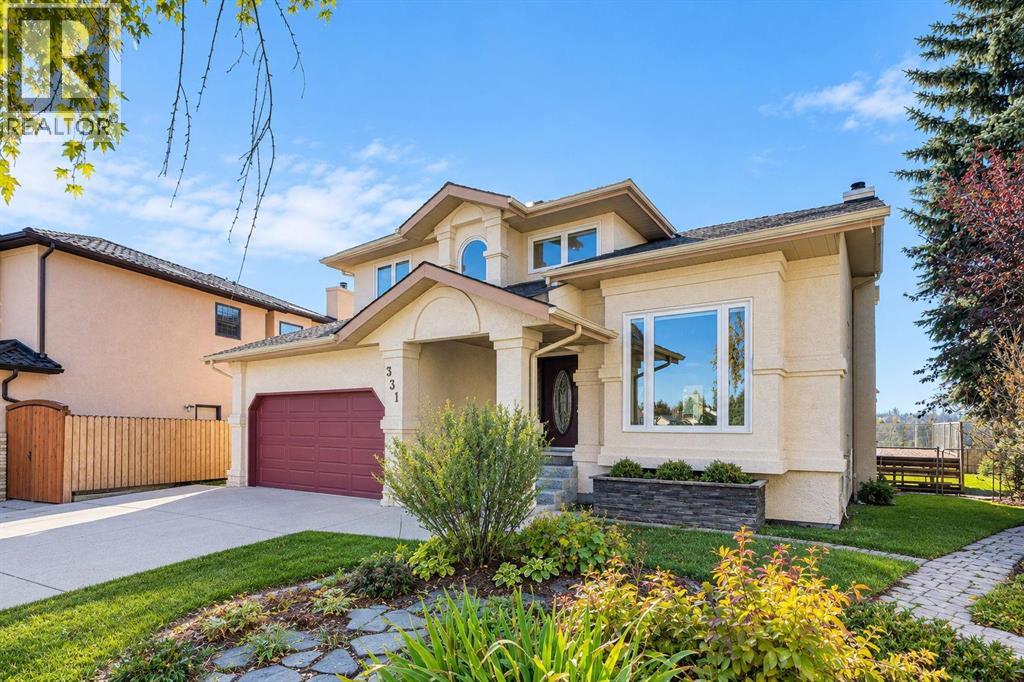 1 / 51
Listing description
Mountain views. Expansive backyard. Room for everyone.
Tucked at the end of a quiet Woodbine cul-de-sac, this move-in ready 6-bedroom, 3. 5-bath walkout sits on a rare 0. 27-acre (1,090 sq.
m.) pie-shaped lot with an expansive, beautifully landscaped west-facing backyard, mature trees and plenty of outdoor space to enjoy. With over 2,800 sq.
ft. above grade, it blends generous living space, panoramic mountain views and a fully developed walkout basement. The bright main floor features floor-to-ceiling windows that frame the mountains, a cozy wood-burning fireplace, a front living room for quiet evenings or working from home, and a formal dining room made for family gatherings and holiday dinners.
The fully updated kitchen has a custom resin and epoxy island, gas cooktop, built-in wall oven, stainless steel appliances and a French-door fridge, with west-facing windows overlooking the view. Step onto the generous west-facing upper deck for BBQs and sunsets. Main-floor laundry adds everyday convenience.
Upstairs, the primary retreat offers mountain views, a walk-in closet and a renovated 5-piece ensuite with a two-person jetted tub, tiled walk-in shower and double vanity. Two more bedrooms and a full 4-piece bath complete the level. The walkout basement adds three comfortable bedrooms (currently one as a home office) and a large rec area, perfect for a home theatre, games room or fitness studio.
Step straight out to the oversized, landscaped west-facing backyard, with privacy, mature trees, sheds and room for a garden, kids’ play centre or dog run. Major upgrades: renovated primary ensuite, landscaping, refinished bathrooms, new toilets, and both furnaces with piping (2019); 36 triple-pane tinted windows and two exterior doors (2021); updated kitchen and hot water tanks (2023). Also includes central A/C, water softener and an insulated attached double garage with gas heater.
Unbeatable location: quick access to Stoney Trail, just 1 km to Costco and shopping at Buffa lo Run, with Fish Creek Provincial Park, walking and cycling pathways and Wood Valley Playground close by. Home is where your story begins.
Property summary
- MLS® number
- A2353156
- Property type
- Single Family
- Building type
- House
- Square footage
- 2,823 sq ft
- Title
- Freehold
- Land size
- 1090 square meters
- Built in
- 1989
- Annual property taxes
- $7,048.90
- Parking
- 4 spaces · Attached Garage
- Days on market
- 18 days
Features & details
- Heating
- Forced air, Natural gas, Wood, Other
- Cooling
- Central air conditioning
- Basement
- Finished, Full, Separate entrance, Walk out
- Flooring
- Tile, Hardwood
- Appliances
- Washer, Refrigerator, Cooktop - Gas, Dishwasher, Dryer, Oven - Built-In, Hood Fan, Window Coverings, Garage door opener
- Exterior features
- Stucco
- Lot features
- Cul-de-sac, No neighbours behind
- View
- View
What would this home cost you?
Based on the $1,230,000 asking price at a 5.00% example rate, semi-annual compounding.
Renanza Realty Inc. can represent you on this property — send an enquiry to arrange a private viewing.
Listing courtesy of eXp Realty, CALGARY.
The listing data displayed here is provided in part by the Canadian Real Estate Association (CREA) through its Data Distribution Facility (DDF®) and is drawn from Boards and Associations across Canada. Information is deemed reliable but is not guaranteed accurate by CREA. The listings are held by brokerages other than Renanza Realty unless otherwise noted.
The trademarks REALTOR®, REALTORS® and the REALTOR® logo are controlled by CREA and identify real estate professionals who are members of CREA. The trademarks MLS®, Multiple Listing Service® and the associated logos identify professional services rendered by REALTOR® members of CREA to effect the purchase, sale and lease of real estate as part of a cooperative selling system.