
331 Second AVE
Sault Ste. Marie, Ontario
MLS® SM262699
$229,000
- Status
- Active
- Property type
- House
- MLS® number
- SM262699
- Bedrooms
- 3
- Bathrooms
- 1
- Year built
- —
 1 / 33
Listing description
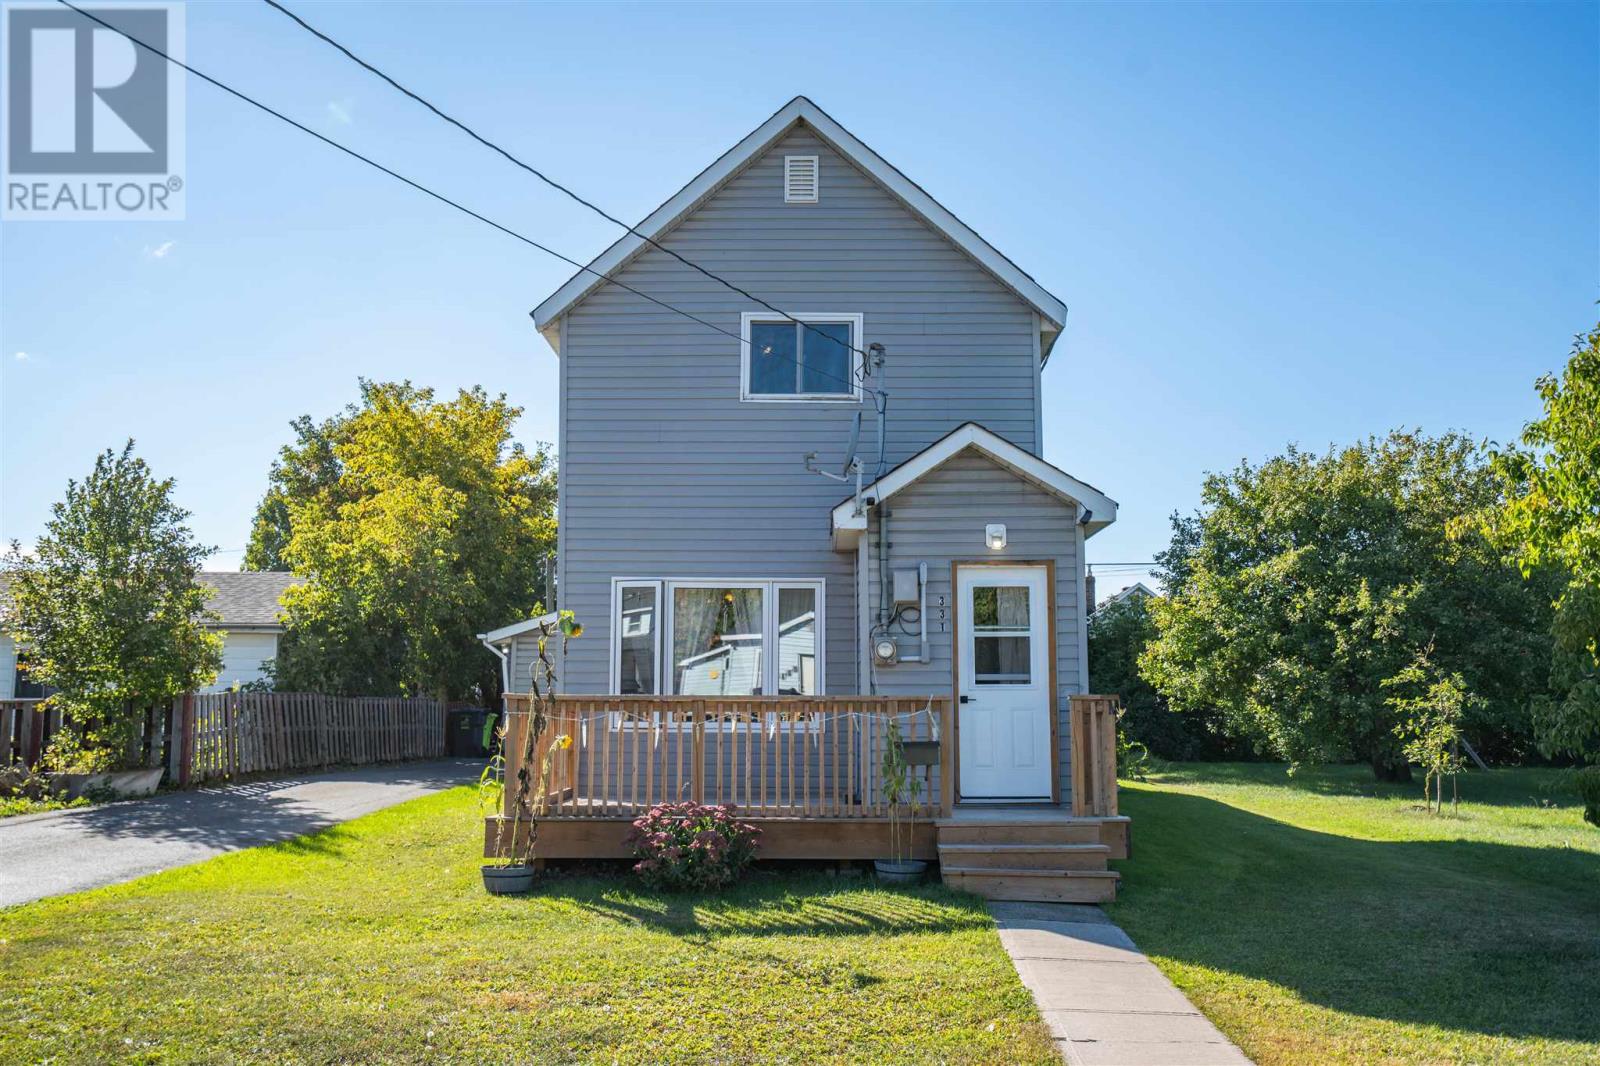
Welcome to 331 Second Avenue, a welcoming 3 bedroom home in Sault Ste. Marie’s West End offering the space, comfort and versatility that make a house feel like home. The large eat-in kitchen provides plenty of cupboard space and room for family meals, while convenient main floor laundry adds everyday practicality.
Natural gas heating keeps the home comfortable through the seasons. Step outside and enjoy the back deck and generous outdoor space, perfect for summer barbecues, entertaining friends or relaxing at the end of the day. One of the standout features is the impressive 16' x 36' wired and heated workshop, offering exceptional space for the hobbyist, tradesperson, entrepreneur or anyone who simply wants a dedicated area for projects, storage and more.
Whether you are looking for room for your family, space to pursue your hobbies or a place where you can entertain and enjoy the seasons, 331 Second Avenue offers the flexibility to make it your own. Come take a look and discover the possibilities this property has to offer. CALL TODAY!!
Property summary
- MLS® number
- SM262699
- Property type
- Single Family
- Square footage
- 1,100 sq ft
- Annual property taxes
- $2,072.00
- Parking
- No Garage
- Days on market
- 0 days
Features & details
- Heating
- Forced air, Natural gas
- Cooling
- Central air conditioning
- Basement
- Crawl space
- Appliances
- Washer, Refrigerator, Stove, Dryer
- Exterior features
- Vinyl, Siding
- Lot features
- Paved driveway
- Architectural style
- 2 Level
What would this home cost you?
Based on the $229,000 asking price at a 5.00% example rate, semi-annual compounding.
Renanza Realty Inc. can represent you on this property — send an enquiry to arrange a private viewing.
Listing courtesy of Century 21 Choice Realty Inc., SAULT STE. MARIE.
The listing data displayed here is provided in part by the Canadian Real Estate Association (CREA) through its Data Distribution Facility (DDF®) and is drawn from Boards and Associations across Canada. Information is deemed reliable but is not guaranteed accurate by CREA. The listings are held by brokerages other than Renanza Realty unless otherwise noted.
The trademarks REALTOR®, REALTORS® and the REALTOR® logo are controlled by CREA and identify real estate professionals who are members of CREA. The trademarks MLS®, Multiple Listing Service® and the associated logos identify professional services rendered by REALTOR® members of CREA to effect the purchase, sale and lease of real estate as part of a cooperative selling system.