
331 E 24TH STREET
North Vancouver, British Columbia
MLS® R3175796
$1,488,000
- Status
- Active
- Property type
- House
- MLS® number
- R3175796
- Bedrooms
- 2
- Bathrooms
- 1
- Year built
- 1952
 1 / 34
Listing description
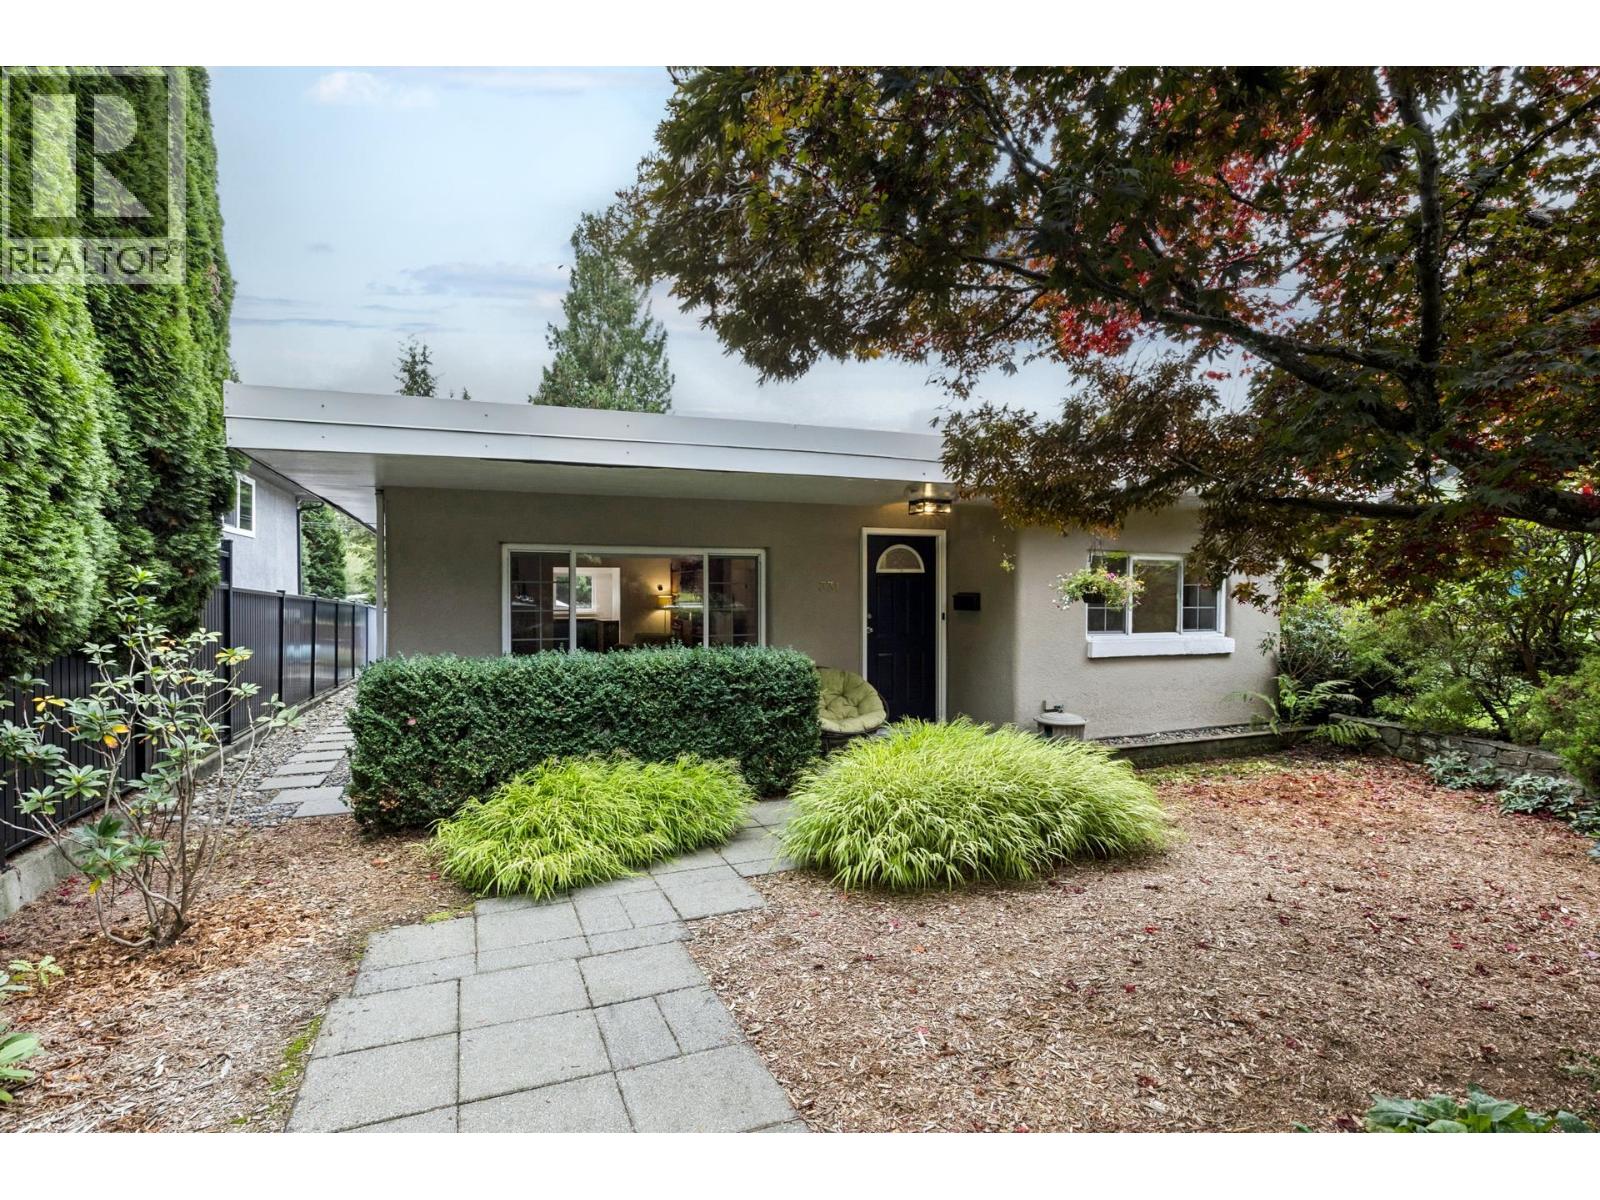
Set on a bright south-facing lot in the heart of Central Lonsdale, this charming 1,171 sqft rancher offers rare one-level living in the City of North Vancouver. It is a compelling alternative to a townhome or duplex, with the space, privacy, and land of a detached home. Solidly built of concrete and well maintained, it's ready to move in and enjoy, hold as an investment, or plan for the future under the City's new ground-oriented housing allowances.
The open living & dining area features a gas-burning fireplace & warm hardwood floors, flowing into a bright kitchen with a window over the sink and sunny yellow cabinetry, full of character & charm. Two spacious bedrooms are well separated by an updated 4-pc bath. Private, maturely landscaped front yard; sunny south-facing backyard with patio & established vegetable garden beds, & an attached garage off the lane plus extra parking.
2022 furnace & HRV system. Steps to the Green Necklace, new Harry Jerome Rec Centre & Lonsdale Ave shops, cafés, schools & transit.
Property summary
- MLS® number
- R3175796
- Property type
- Single Family
- Building type
- House
- Square footage
- 1,171 sq ft
- Title
- Freehold
- Land size
- 5230 square feet
- Built in
- 1952
- Annual property taxes
- $6,442.90
- Parking
- 3 spaces
- Days on market
- 2 days
Features & details
- Heating
- Forced air
- Appliances
- Refrigerator, Stove, Washer & Dryer
- Lot features
- Central location
- Architectural style
- Bungalow
What would this home cost you?
Based on the $1,488,000 asking price at a 5.00% example rate, semi-annual compounding.
Renanza Realty Inc. can represent you on this property — send an enquiry to arrange a private viewing.
Listing courtesy of Rossetti Realty Ltd., North Vancouver.
The listing data displayed here is provided in part by the Canadian Real Estate Association (CREA) through its Data Distribution Facility (DDF®) and is drawn from Boards and Associations across Canada. Information is deemed reliable but is not guaranteed accurate by CREA. The listings are held by brokerages other than Renanza Realty unless otherwise noted.
The trademarks REALTOR®, REALTORS® and the REALTOR® logo are controlled by CREA and identify real estate professionals who are members of CREA. The trademarks MLS®, Multiple Listing Service® and the associated logos identify professional services rendered by REALTOR® members of CREA to effect the purchase, sale and lease of real estate as part of a cooperative selling system.