
331 - 2338 CHEVRON PRINCE PATH
Oshawa (Windfields), Ontario
MLS® E12927702
$599,900
- Status
- Active
- Property type
- House
- MLS® number
- E12927702
- Bedrooms
- 4
- Bathrooms
- 3
- Year built
- —
 1 / 51
Listing description
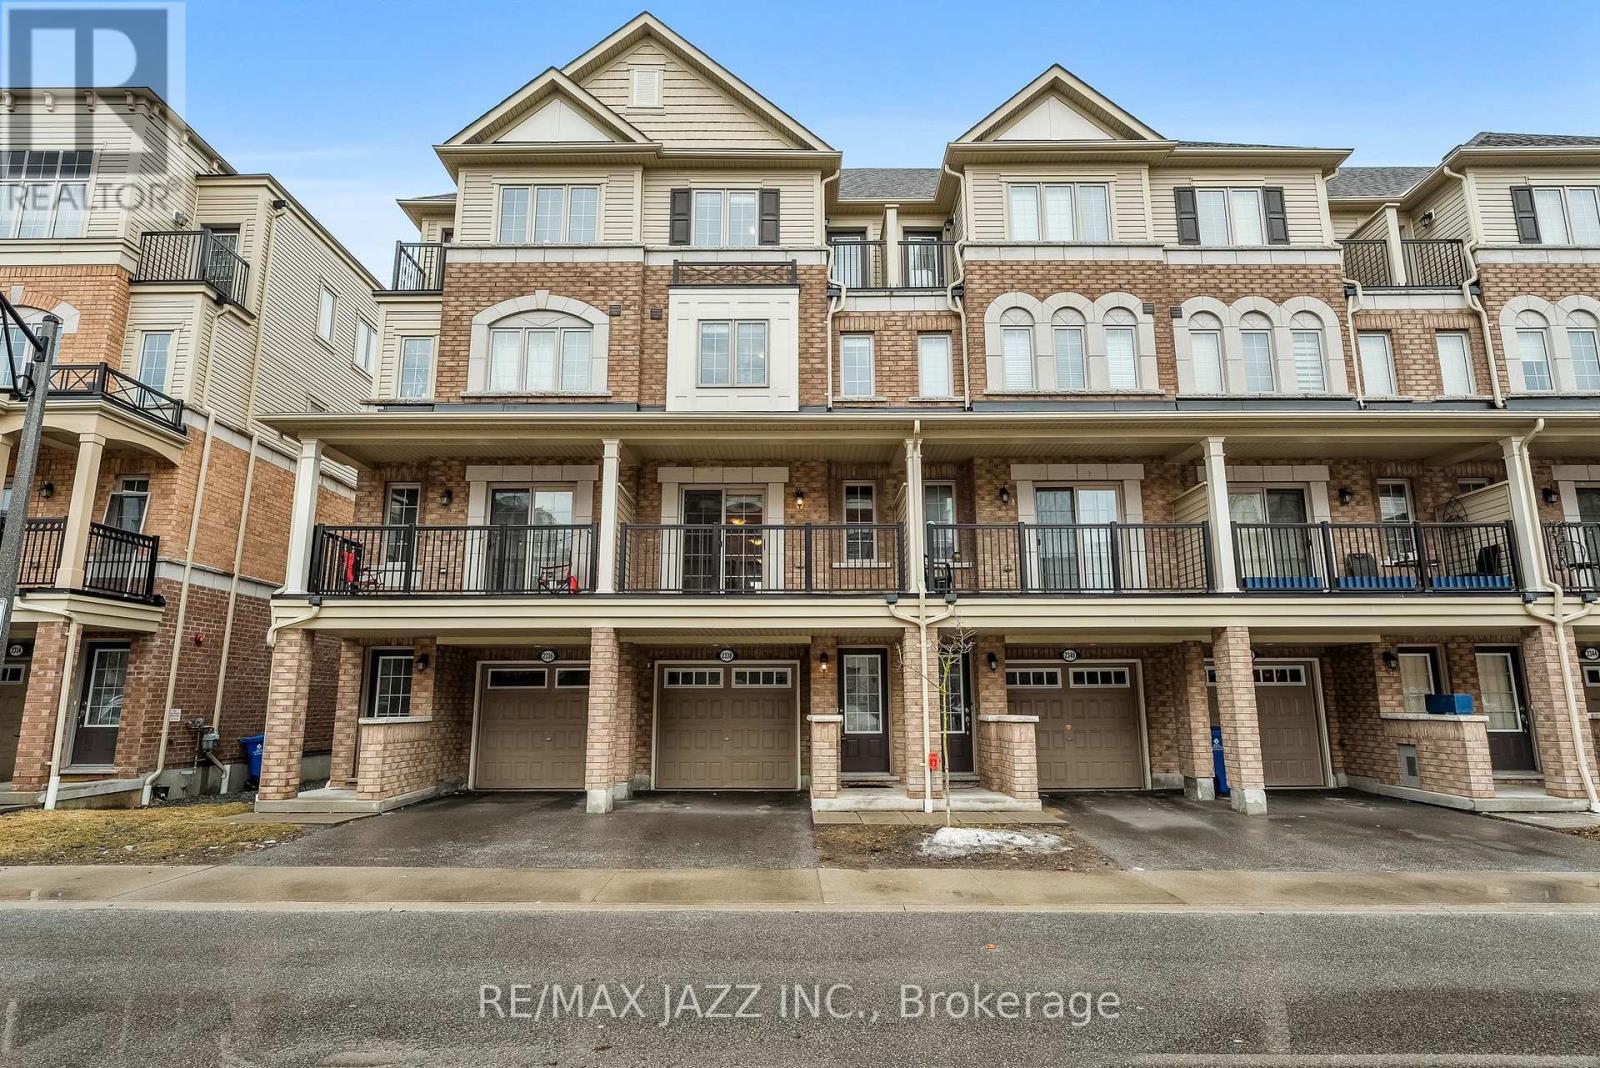
Who says you can't have it all... This 4-bedroom townhome gives you the space you need in a location you'll love, One of Oshawa's most sought-after communities with a short commute to Ontario Tech University / Durham College and the 407. Whether you're raising a family or making a smart investment, this home checks all the boxes.
4 spacious bedrooms , 2. 5 bathrooms , Hardwood floors on the main level - easy to keep clean. Upgraded kitchen cabinets + brand-new stainless steel appliances and Brand New Carpet throughout.
Walking distance to schools, shops, and public transit - convenience at your doorstep..... Imagine stepping outside to tree-lined streets, morning coffee in a sunlit kitchen, and the ease of having everything close by. This is more than a home, it's the lifestyle upgrade you've been waiting for.
Property summary
- MLS® number
- E12927702
- Property type
- Single Family
- Building type
- Row / Townhouse
- Title
- Condo/Strata
- Annual property taxes
- $5,784.24
- Parking
- 2 spaces · Attached Garage, Garage
- Days on market
- 155 days
Features & details
- Heating
- Forced air, Natural gas
- Cooling
- Central air conditioning
- Basement
- Walk out, N/A
- Appliances
- Water Heater
- Exterior features
- Brick
- Community features
- Pets Allowed With Restrictions
- Maintenance fee
- $401.71 / Monthly
What would this home cost you?
Based on the $599,900 asking price at a 5.00% example rate, semi-annual compounding.
Renanza Realty Inc. can represent you on this property — send an enquiry to arrange a private viewing.
Listing courtesy of RE/MAX Jazz INC., Oshawa.
The listing data displayed here is provided in part by the Canadian Real Estate Association (CREA) through its Data Distribution Facility (DDF®) and is drawn from Boards and Associations across Canada. Information is deemed reliable but is not guaranteed accurate by CREA. The listings are held by brokerages other than Renanza Realty unless otherwise noted.
The trademarks REALTOR®, REALTORS® and the REALTOR® logo are controlled by CREA and identify real estate professionals who are members of CREA. The trademarks MLS®, Multiple Listing Service® and the associated logos identify professional services rendered by REALTOR® members of CREA to effect the purchase, sale and lease of real estate as part of a cooperative selling system.