
3305 CHICKADEE DR NW
Edmonton, Alberta
MLS® E4494020
$889,000
- Status
- Active
- Property type
- House
- MLS® number
- E4494020
- Bedrooms
- 6
- Bathrooms
- 4
- Year built
- 2025
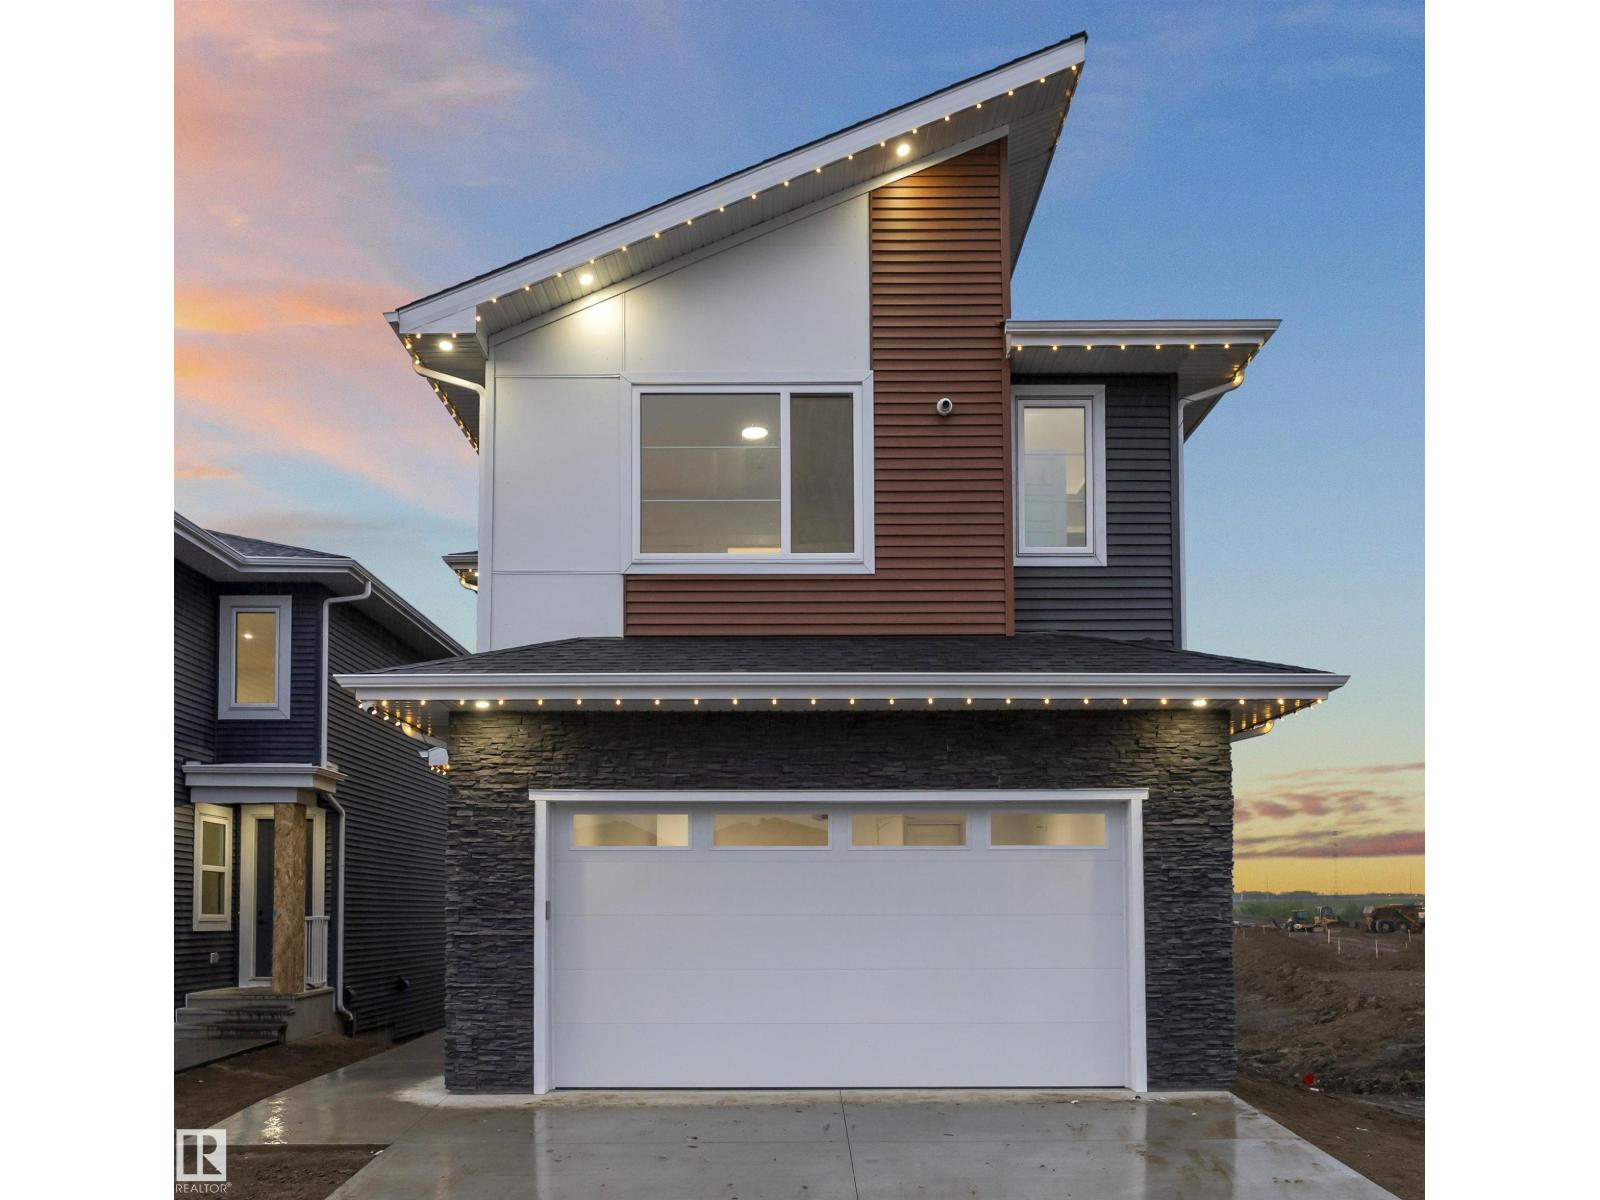 1 / 52
Listing description
Exceptional WALKOUT SHOWHOME BACKING TO POND! Over 2400 Sq ft home with Built in Appliances, Blinds, Curtains, Deck, Landscaping & finished legal suite by Award winning Builder. Wow factor starts as soon as you step in the foyer featuring a built-in cabinet, the hallway with a unique wallpaper set the tone for the rest of the home.
The stunning open-to-below living room with expansive window that brings in natural light & a breathtaking centerpiece the fireplace feature wall. The extended kitchen showcases beige cabinetry with channel light, glass cabinets, built-in appliances, a unique designer island along with a walkthrough spice kitchen. The main floor offers a full bed & full bath, perfect for guests or a home office.
Mudroom with additional cabinetry and a dog shower completes the main level. Upstairs offer a luxury primary suite & ensuite, 2 additional bedrooms, a bathroom, a walk in laundry with ample cabinets, and a bonus room. Adding incredible value, the walkout basement has a legal suite.
Property summary
- MLS® number
- E4494020
- Property type
- Single Family
- Building type
- House
- Square footage
- 2,402 sq ft
- Title
- Freehold
- Land size
- 353.45 square meters
- Built in
- 2025
- Parking
- Attached Garage
- Days on market
- 75 days
Features & details
- Heating
- Forced air
- Basement
- Finished, Full, Walk out, Suite
- Appliances
- Washer, Refrigerator, Gas stove(s), Dishwasher, Stove, Dryer, Hood Fan, Garage door opener
- Lot features
- See remarks, Closet Organizers
What would this home cost you?
Based on the $889,000 asking price at a 5.00% example rate, semi-annual compounding.
Renanza Realty Inc. can represent you on this property — send an enquiry to arrange a private viewing.
Listing courtesy of MaxWell Polaris, Edmonton.
The listing data displayed here is provided in part by the Canadian Real Estate Association (CREA) through its Data Distribution Facility (DDF®) and is drawn from Boards and Associations across Canada. Information is deemed reliable but is not guaranteed accurate by CREA. The listings are held by brokerages other than Renanza Realty unless otherwise noted.
The trademarks REALTOR®, REALTORS® and the REALTOR® logo are controlled by CREA and identify real estate professionals who are members of CREA. The trademarks MLS®, Multiple Listing Service® and the associated logos identify professional services rendered by REALTOR® members of CREA to effect the purchase, sale and lease of real estate as part of a cooperative selling system.