
3302 VINE STREET
Lincoln (Lincoln-Jordan/Vineland), Ontario
MLS® X13741424
$699,900
- Status
- Active
- Property type
- House
- MLS® number
- X13741424
- Bedrooms
- 3
- Bathrooms
- 2
- Year built
- —
 1 / 44
Listing description
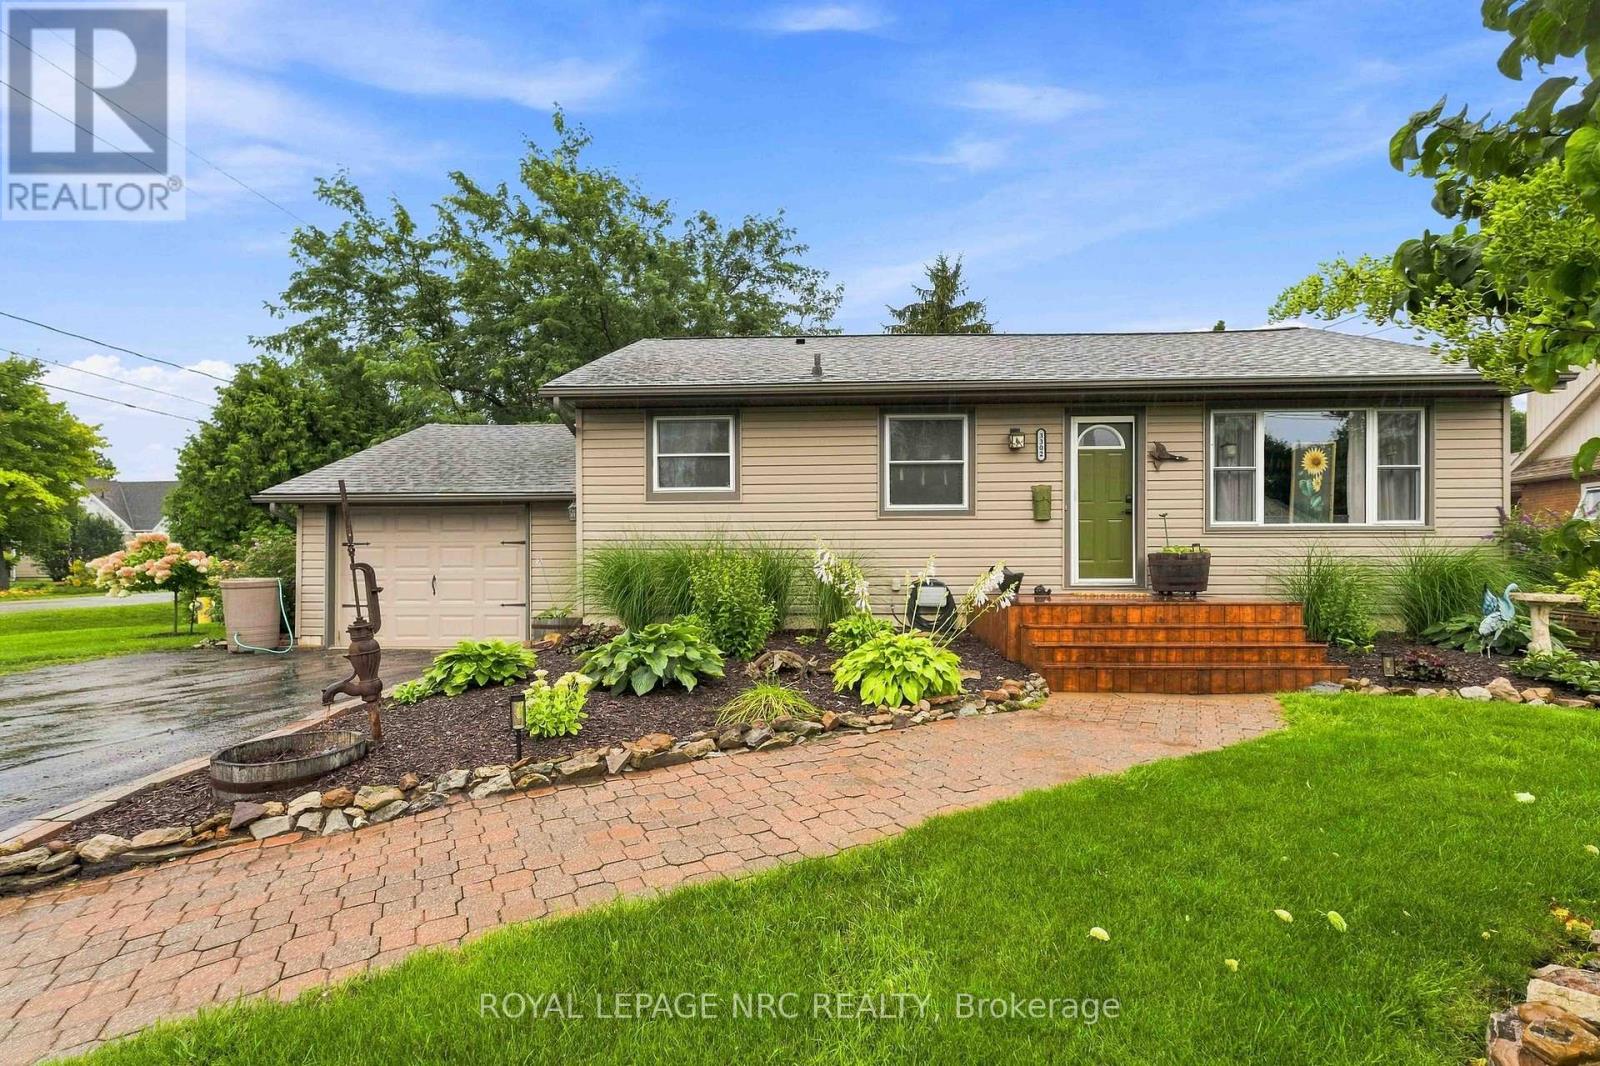
Beautifully updated 2+1 bedroom, 2 bathroom bungalow with attached garage is tucked away on lovely 74' x 100' lot in Vineland, offering approximately 1230 sq ft of main floor living space plus a finished lower level. The kitchen with newer appliances (2025), opens to the adjoining dining room with gas fireplace (2023), creating a warm central gathering space. An addition (2023) provides a separate living room with direct access to the backyard oasis where you'll find a built-in bar (2026), pond, garden, landscaped flower beds, clothes line, sheds and dog kennel all fully fenced with plenty of room to enjoy the outdoors!
Back inside, the carpet-free main floor includes two good-sized bedrooms and an updated bathroom with soaker tub. Downstairs features a generous family room, a third bedroom, a renovated second bathroom with shower, plus an adjoining relaxing sauna. Large laundry room includes washer and dryer and extra storage.
Lots of important updates here: shingles (2025), furnace (2024), owned hot water tank (2024), central air (2010), sump pump with battery back-up (2024), weeping tiles (2025) plus upgraded attic insulation (2018). This lovely, move-in ready home is close to walking trails, conservation areas, wineries, local fruit and vegetable stands, shopping and everyday amenities with easy access to the QEW and the many attractions the Niagara region has to offer!
Property summary
- MLS® number
- X13741424
- Property type
- Single Family
- Building type
- House
- Title
- Freehold
- Land size
- 75 x 100.1 FT
- Annual property taxes
- $4,441.96
- Parking
- 5 spaces · Attached Garage, Garage
- Days on market
- 6 days
Features & details
- Heating
- Forced air, Natural gas
- Cooling
- Central air conditioning
- Basement
- Finished, Full
- Appliances
- Washer, Refrigerator, Water meter, Dishwasher, Stove, Dryer, Freezer, Window Coverings, Garage door opener remote(s), Water Heater
- Exterior features
- Vinyl siding
- Lot features
- Conservation/green belt, Level, Sump Pump, Sauna
- Community features
- School Bus
- Architectural style
- Bungalow
What would this home cost you?
Based on the $699,900 asking price at a 5.00% example rate, semi-annual compounding.
Renanza Realty Inc. can represent you on this property — send an enquiry to arrange a private viewing.
Listing courtesy of ROYAL LEPAGE NRC REALTY, ST. CATHARINES.
The listing data displayed here is provided in part by the Canadian Real Estate Association (CREA) through its Data Distribution Facility (DDF®) and is drawn from Boards and Associations across Canada. Information is deemed reliable but is not guaranteed accurate by CREA. The listings are held by brokerages other than Renanza Realty unless otherwise noted.
The trademarks REALTOR®, REALTORS® and the REALTOR® logo are controlled by CREA and identify real estate professionals who are members of CREA. The trademarks MLS®, Multiple Listing Service® and the associated logos identify professional services rendered by REALTOR® members of CREA to effect the purchase, sale and lease of real estate as part of a cooperative selling system.