
3302 - 5 CONCORDE PLACE
Toronto (Banbury-Don Mills), Ontario
MLS® C13651480
$645,900
- Status
- Active
- Property type
- House
- MLS® number
- C13651480
- Bedrooms
- 2
- Bathrooms
- 2
- Year built
- —
 1 / 44
Listing description
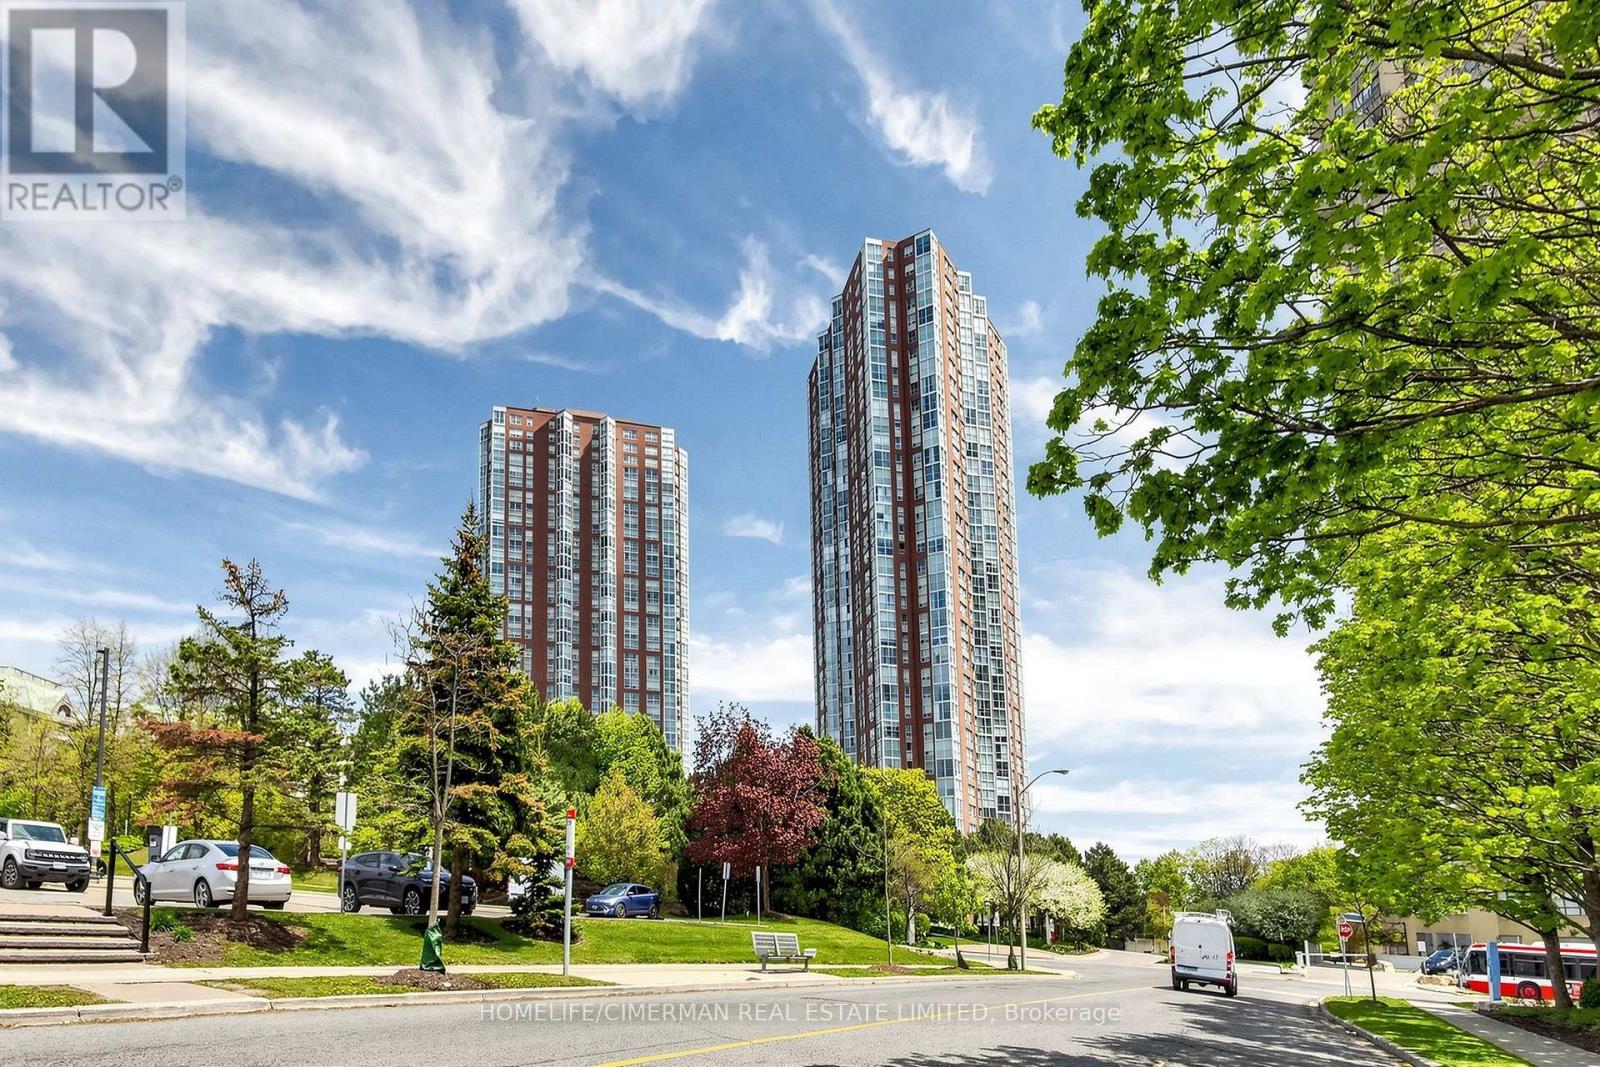
Welcome to Suite 3302 at 5 Concorde Place-an exceptional south-facing residence offering over1,000 square feet of refined living with breathtaking skyline views extending to the iconic CN Tower. Beautifully updated and impeccably maintained, this elegant home offers a rare blend of space, natural light, and timeless style. Floor-to-ceiling windows fill the open-concept living and dining areas with sunlight, creating an inviting space for everyday living and entertaining.
The enclosed den and solarium provide exceptional flexibility as a second bedroom, home office, nursery, or guest suite. The renovated kitchen features quartz countertops, custom cabinetry, pot lighting, and a picture window overlooking the principal rooms. Fresh designer paint and rich hardwood flooring complete the home's sophisticated appeal.
The spacious primary bedroom offers his-and-hers (Jack-and-Jill) closets and a beautifully renovated four-piece ensuite. A stylish second bathroom, generous in-suite laundry with additional storage, one underground parking space, and two owned lockers add everyday convenience. Ideally located in the prestigious Concorde Park community, enjoy easy access to the Don Valley Parkway, TTC, the Eglinton Crosstown LRT, Shops at Don Mills, parks, scenic trails, and downtown Toronto.
An exceptional opportunity to own a spacious, move-in-ready residence in one of Toronto's most established and convenient neighbourhoods.
Property summary
- MLS® number
- C13651480
- Property type
- Single Family
- Building type
- Apartment
- Title
- Condo/Strata
- Annual property taxes
- $2,628.00
- Parking
- 1 space · Garage, Underground, Shared
- Days on market
- 20 days
Features & details
- Heating
- Forced air, Natural gas
- Cooling
- Central air conditioning
- Basement
- None
- Flooring
- Hardwood
- Appliances
- Washer, Refrigerator, Intercom, Dishwasher, Stove, Dryer, Hood Fan, Blinds, Window Coverings
- Exterior features
- Concrete
- Community features
- School Bus, Pets Allowed With Restrictions
- View
- View
- Pool
- Indoor pool
- Maintenance fee
- $962.28 / Monthly
What would this home cost you?
Based on the $645,900 asking price at a 5.00% example rate, semi-annual compounding.
Renanza Realty Inc. can represent you on this property — send an enquiry to arrange a private viewing.
Listing courtesy of HOMELIFE/CIMERMAN REAL ESTATE LIMITED, TORONTO.
The listing data displayed here is provided in part by the Canadian Real Estate Association (CREA) through its Data Distribution Facility (DDF®) and is drawn from Boards and Associations across Canada. Information is deemed reliable but is not guaranteed accurate by CREA. The listings are held by brokerages other than Renanza Realty unless otherwise noted.
The trademarks REALTOR®, REALTORS® and the REALTOR® logo are controlled by CREA and identify real estate professionals who are members of CREA. The trademarks MLS®, Multiple Listing Service® and the associated logos identify professional services rendered by REALTOR® members of CREA to effect the purchase, sale and lease of real estate as part of a cooperative selling system.