
3302, 24 Hemlock Crescent SW
Calgary, Alberta
MLS® A2342095
$285,000
- Status
- Active
- Property type
- House
- MLS® number
- A2342095
- Bedrooms
- 1
- Bathrooms
- 1
- Year built
- 2009
 1 / 41
Listing description
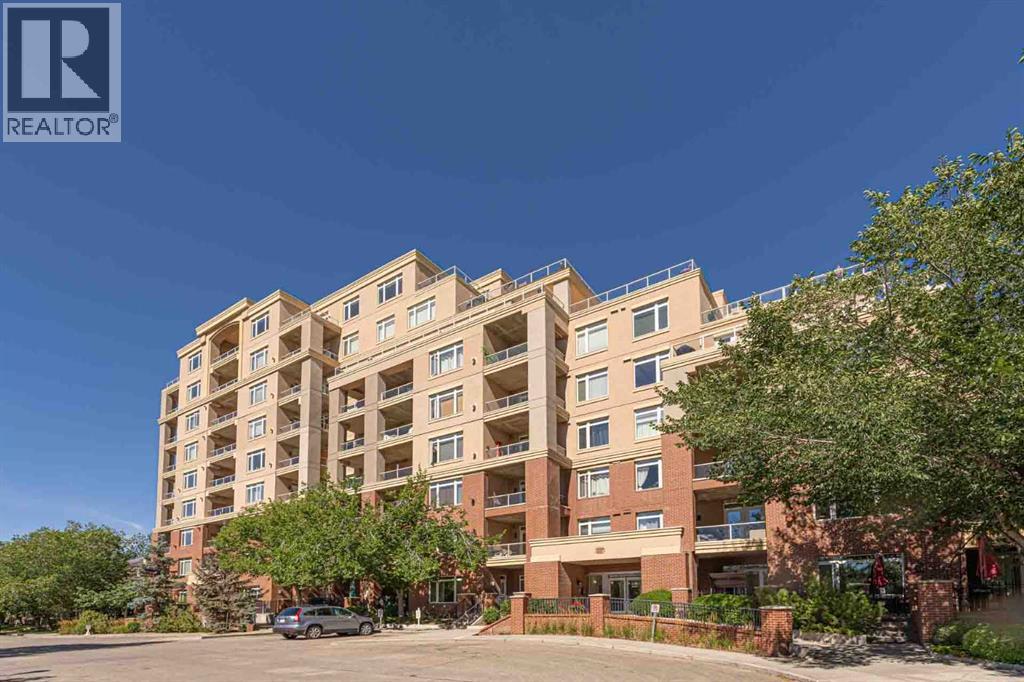
Welcome to this bright and well-appointed 1-bedroom + den condo offering approximately 753 sq. ft. of comfortable and functional living space in the desirable community of Spruce Cliff.
This south-facing unit features 9-foot ceilings, a cozy corner fireplace, and a private balcony with golf course views. The kitchen is designed for both everyday living and entertaining, featuring quartz countertops, rich-toned wood cabinetry, stainless steel appliances, and a convenient eating bar. Ceramic tile flooring extends through the kitchen, bathroom, and hallway.
The spacious 4-piece bathroom offers convenient dual access, with one entrance directly from the bedroom and a second entrance from the hallway, providing both ensuite-style privacy and easy access for guests. The in-suite washer and dryer add everyday convenience. Enjoy a range of amenities within the building, including a fitness room, library, meeting room, bicycle storage, and bicycle repair area.
The titled underground parking stall and storage locker are conveniently located on the same level, close to the bicycle facilities. The underground parkade also features a car wash bay, providing added convenience for keeping your vehicle clean year-round. The private balcony is equipped with a natural gas BBQ line and water tap, making outdoor entertaining and balcony maintenance easy.
Located in Spruce Cliff, this home offers excellent access to transportation, recreation, and everyday amenities. Westbrook LRT Station is approximately a 1. 3 km walk away, providing convenient access to downtown and other areas of the city.
The Bow River and its pathways are also close by, offering opportunities for walking, cycling, and outdoor recreation. Downtown Calgary is only about a 9-minute drive away, making this an ideal location for those who value both convenience and accessibility. Quick possession is available.
A wonderful opportunity for homeowners or investors seeking a well-appointed home in an established and conveni ent Calgary community.
Property summary
- MLS® number
- A2342095
- Property type
- Single Family
- Building type
- Apartment
- Square footage
- 753 sq ft
- Title
- Condo/Strata
- Built in
- 2009
- Annual property taxes
- $2,028.22
- Parking
- 1 space · Underground
- Days on market
- 5 days
Features & details
- Heating
- Baseboard heaters, Hot Water
- Cooling
- None
- Flooring
- Carpeted, Ceramic Tile
- Appliances
- Washer, Refrigerator, Dishwasher, Stove, Dryer, Microwave Range Hood Combo, Window Coverings
- Exterior features
- Concrete, Brick
- Lot features
- See remarks, PVC window, Gas BBQ Hookup, Parking
- Community features
- Golf Course Development, Pets Allowed
- Maintenance fee
- $553.65 / Monthly
What would this home cost you?
Based on the $285,000 asking price at a 5.00% example rate, semi-annual compounding.
Renanza Realty Inc. can represent you on this property — send an enquiry to arrange a private viewing.
Listing courtesy of CIR Realty, CALGARY.
The listing data displayed here is provided in part by the Canadian Real Estate Association (CREA) through its Data Distribution Facility (DDF®) and is drawn from Boards and Associations across Canada. Information is deemed reliable but is not guaranteed accurate by CREA. The listings are held by brokerages other than Renanza Realty unless otherwise noted.
The trademarks REALTOR®, REALTORS® and the REALTOR® logo are controlled by CREA and identify real estate professionals who are members of CREA. The trademarks MLS®, Multiple Listing Service® and the associated logos identify professional services rendered by REALTOR® members of CREA to effect the purchase, sale and lease of real estate as part of a cooperative selling system.