
3300 Ferguson Rd
Nanaimo, British Columbia
MLS® 1046594
$4,195,000
- Status
- Active
- Property type
- House
- MLS® number
- 1046594
- Bedrooms
- 4
- Bathrooms
- 6
- Year built
- 2021
 1 / 81
Listing description
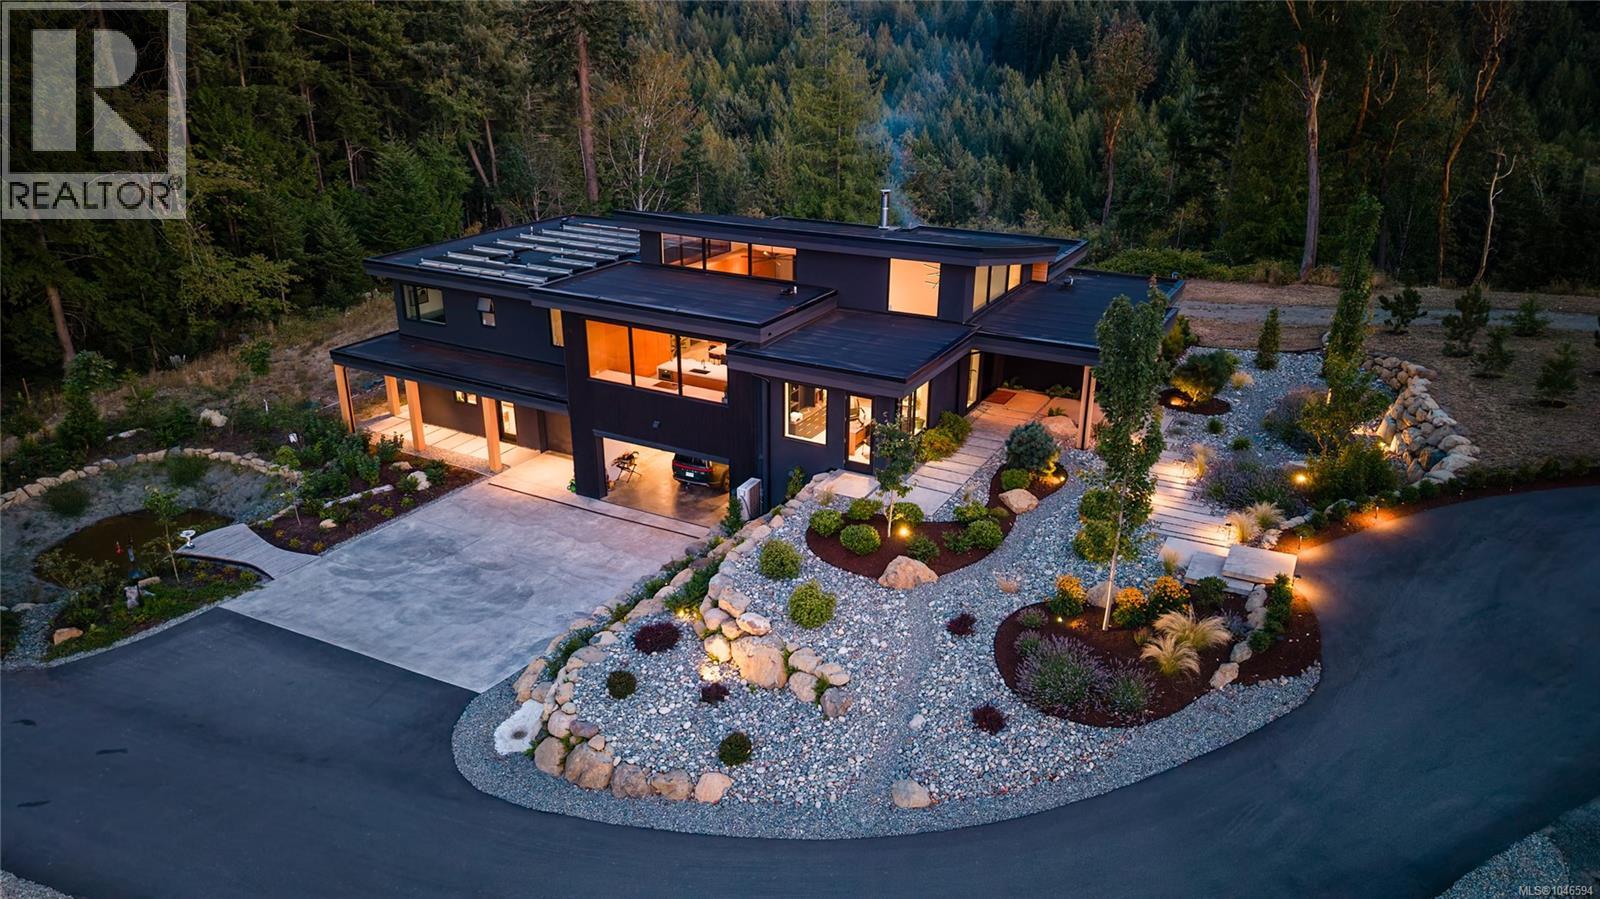
Set on 5. 91 private, gated acres in south Nanaimo, this architecturally striking estate is a rare fusion of design & land. Offering 4 bedrooms & 6 bathrooms, a moody black exterior gives way to soaring cedar-clad ceilings & walls of glass, framing forest views on one side & coast mountain & distant ocean views on the other — a home that feels equally connected to the wilderness at its back door & the horizon beyond.
Inside, an open, light-filled great room is anchored by a striking concrete fireplace wall & flows seamlessly into a chef's kitchen finished with waterfall quartz counters & integrated wood cabinetry that runs floor to ceiling. Warm cedar millwork carries through the main living spaces, softening the home's modern architecture & framing the views beyond. The primary suite is a retreat unto itself, with a freestanding soaker tub positioned to take in the view, dual floating vanities, & a private patio overlooking the landscape.
A fully finished lower level adds flexible recreation & fitness space, offering room to unwind, entertain, or work out without ever leaving home. Efficiency & performance are built into every layer of this home. A 16kW solar roof paired with 10kW of additional solar & two Tesla Powerwall batteries gives genuine off-grid capability, including a dedicated backup panel & an EV charger.
A high-velocity heat pump system delivers rapid heating & cooling, complemented by an HRV air purification system, a make-up air unit for balanced pressure, heated tile floors on separate zones, & a high-efficiency heat pump hot water tank. Ten-inch ICF construction runs to the roofline, making the home exceptionally strong, quiet, & well-insulated. Four of the six acres are fenced & irrigated, with a fenced sports court & powered treehouse, plus a 100,000-litre rainwater capture system supporting the landscaping.
Manicured landscaping & modern stone pathways lead from the gated entry to the front door.
Property summary
- MLS® number
- 1046594
- Property type
- Single Family
- Building type
- House
- Square footage
- 4,565 sq ft
- Title
- Condo/Strata
- Land size
- 5.91 acres
- Built in
- 2021
- Annual property taxes
- $6,609.72
- Parking
- 12 spaces
- Days on market
- 9 days
Features & details
- Heating
- Heat Pump
- Cooling
- Air Conditioned
- Appliances
- Refrigerator, Range - Induction
- Lot features
- Acreage, Other
- Community features
- Family Oriented, Pets Allowed With Restrictions
- View
- City view, Mountain view, Ocean view
- Architectural style
- Contemporary
- Strata fee
- $115 / Monthly
What would this home cost you?
Based on the $4,195,000 asking price at a 5.00% example rate, semi-annual compounding.
Renanza Realty Inc. can represent you on this property — send an enquiry to arrange a private viewing.
Listing courtesy of Sotheby's International Realty Canada (Vic2), Victoria.
The listing data displayed here is provided in part by the Canadian Real Estate Association (CREA) through its Data Distribution Facility (DDF®) and is drawn from Boards and Associations across Canada. Information is deemed reliable but is not guaranteed accurate by CREA. The listings are held by brokerages other than Renanza Realty unless otherwise noted.
The trademarks REALTOR®, REALTORS® and the REALTOR® logo are controlled by CREA and identify real estate professionals who are members of CREA. The trademarks MLS®, Multiple Listing Service® and the associated logos identify professional services rendered by REALTOR® members of CREA to effect the purchase, sale and lease of real estate as part of a cooperative selling system.