
330 SaltSpring Way
Salt Spring, British Columbia
MLS® 1047543
$1,325,000
- Status
- Active
- Property type
- House
- MLS® number
- 1047543
- Bedrooms
- 4
- Bathrooms
- 3
- Year built
- 1979
 1 / 75
Listing description
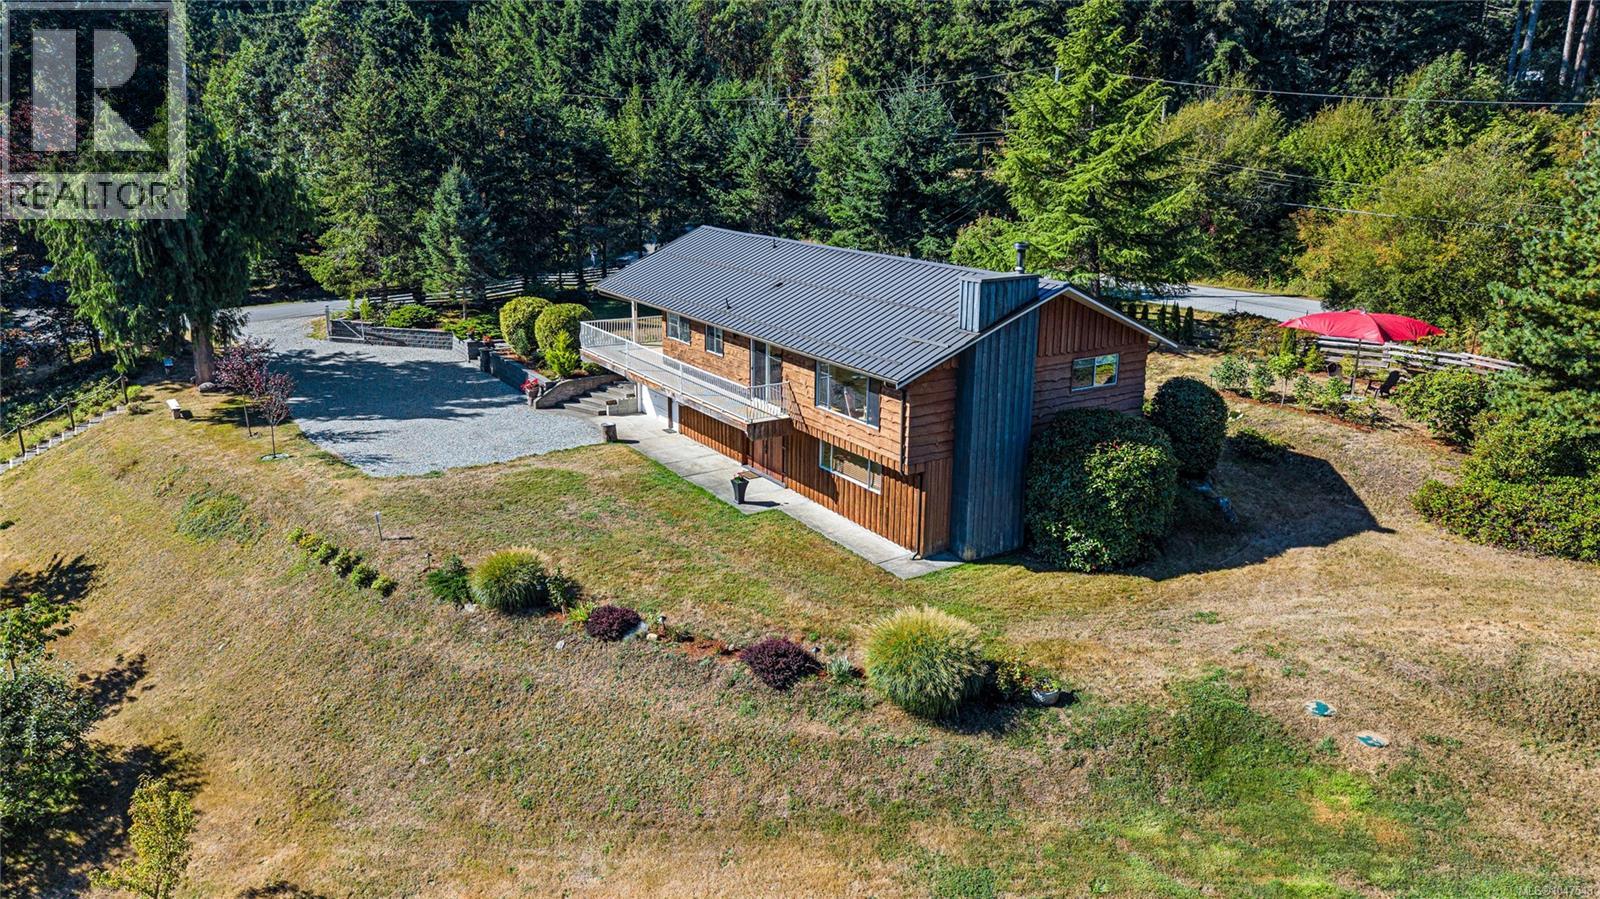
Move-in-ready Craftsman-detailed home on sunny corner lot just minutes from town. Beautiful ocean views toward Active Pass and Galiano Island. Thoughtful upgrades inside and out, with a fully fenced and gated yard, expanded parking, elegant retaining walls, BBQ/picnic area, garden shed, and greenhouse with water and power.
The custom-designed Harbour City Chef's kitchen features an induction cooktop, prep sink, Sub-Zero fridge/freezer, Hansgrohe faucet & dedicated baking centre, complemented by an all-new canning/summer kitchen on the lower level. Workshop with extra bed/den on lower level has suite potential. Relax on the spacious covered deck overlooking mature gardens with camellias, rhododendrons, Japanese maple, azaleas, roses, dogwood, loaded fruit trees & a large, productive fenced vegetable garden.
Corner lot can be accessed from Salt Spring Way & Old Divide, within Islands Trust secondary suite mapping. Sellers spared no expense on renovations/upgrades. List on supplements.
Property summary
- MLS® number
- 1047543
- Property type
- Single Family
- Building type
- House
- Square footage
- 2,459 sq ft
- Title
- Freehold
- Land size
- 1 acres
- Built in
- 1979
- Annual property taxes
- $4,093.00
- Parking
- 6 spaces · Stall
- Days on market
- 11 days
Features & details
- Heating
- Baseboard heaters, Electric, Wood
- Cooling
- None
- Appliances
- Washer, Refrigerator, Dishwasher, Dryer
- Lot features
- Corner Site, Irregular lot size, Other
- View
- Mountain view, Ocean view
- Architectural style
- Westcoast
What would this home cost you?
Based on the $1,325,000 asking price at a 5.00% example rate, semi-annual compounding.
Renanza Realty Inc. can represent you on this property — send an enquiry to arrange a private viewing.
Listing courtesy of eXp Realty, Victoria.
The listing data displayed here is provided in part by the Canadian Real Estate Association (CREA) through its Data Distribution Facility (DDF®) and is drawn from Boards and Associations across Canada. Information is deemed reliable but is not guaranteed accurate by CREA. The listings are held by brokerages other than Renanza Realty unless otherwise noted.
The trademarks REALTOR®, REALTORS® and the REALTOR® logo are controlled by CREA and identify real estate professionals who are members of CREA. The trademarks MLS®, Multiple Listing Service® and the associated logos identify professional services rendered by REALTOR® members of CREA to effect the purchase, sale and lease of real estate as part of a cooperative selling system.