
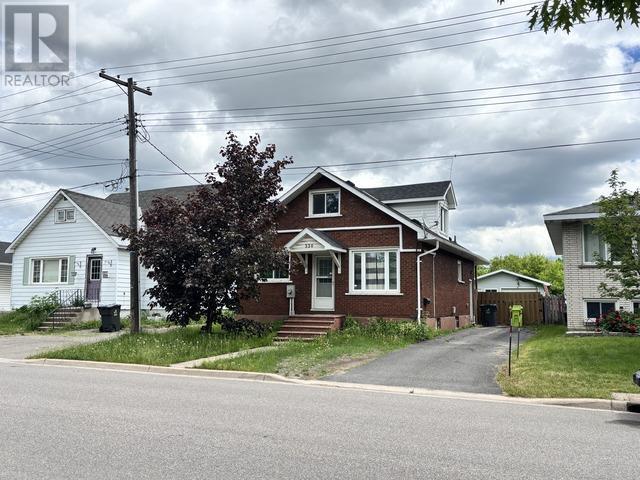
330 Franklin ST
Sault Ste. Marie, Ontario
MLS® SM261524
$299,900
- Status
- Active
- Property type
- House
- MLS® number
- SM261524
- Bedrooms
- 4
- Bathrooms
- 1
- Year built
- 1920
 1 / 22
Listing description
WELCOME HOME TO THE WEST END! This 4-bedroom, 1. 5-bath gem is the ultimate find for first-time buyers, growing families, and savvy investors alike!
Perfectly situated close to all amenities and within walking distance to Tenaris/Algoma Tubes, this property offers incredible convenience and a stress-free commute. Inside, the highly functional layout features two main-floor bedrooms alongside a full bath, plus two additional private bedrooms tucked upstairs - ideal for kids, guests, or a spacious home office. The heart of the home is the gorgeous kitchen, boasting sleek stainless steel appliances and a large central island.
From here, walk straight out to your private backyard oasis, featuring a fully finished deck with a gazebo for epic summer BBQs, a bonus storage shed, and a 1. 5-car detached garage! Downstairs, the unfinished basement with a handy half-bath is a total blank canvas to build massive equity, while the ultra-efficient heat pump system keeps utility bills low.
This West End beauty truly has it all - schedule your tour today!
Property summary
- MLS® number
- SM261524
- Property type
- Single Family
- Square footage
- 1,200 sq ft
- Built in
- 1920
- Annual property taxes
- $2,600.23
- Parking
- Garage
- Days on market
- 101 days
Features & details
- Heating
- Heat Pump, Electric
- Basement
- Unfinished, Full
- Appliances
- All
- Exterior features
- Brick
- Lot features
- Paved driveway
- Community features
- Bus Route
What would this home cost you?
Based on the $299,900 asking price at a 5.00% example rate, semi-annual compounding.
Renanza Realty Inc. can represent you on this property — send an enquiry to arrange a private viewing.
Listing courtesy of Royal LePage® Northern Advantage, SAULT STE. MARIE.
The listing data displayed here is provided in part by the Canadian Real Estate Association (CREA) through its Data Distribution Facility (DDF®) and is drawn from Boards and Associations across Canada. Information is deemed reliable but is not guaranteed accurate by CREA. The listings are held by brokerages other than Renanza Realty unless otherwise noted.
The trademarks REALTOR®, REALTORS® and the REALTOR® logo are controlled by CREA and identify real estate professionals who are members of CREA. The trademarks MLS®, Multiple Listing Service® and the associated logos identify professional services rendered by REALTOR® members of CREA to effect the purchase, sale and lease of real estate as part of a cooperative selling system.