
33 YOUNG COURT
Orangeville, Ontario
MLS® W13856436
$1,999,000
- Status
- Active
- Property type
- House
- MLS® number
- W13856436
- Bedrooms
- 5
- Bathrooms
- 5
- Year built
- —
Listing description
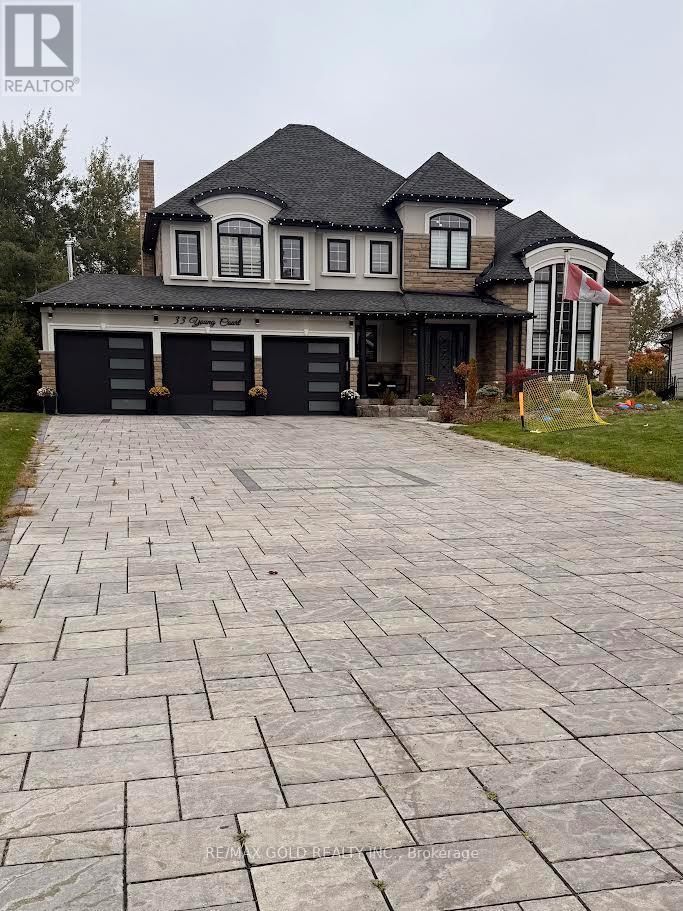
Welcome to 33 Young Court, Orangeville, an exceptional luxury home in prestigious CreditSprings Estates, set on one of the largest pie-shaped ravine lots on the street. Located on aquiet court with limited local traffic, this beautifully landscaped property offers a fullyfenced yard, deep driveway with parking for 10+ vehicles, and a three-car heated garage withepoxy flooring and EV charger. Inside, the home features 9-foot ceilings throughout, a striking12-foot ceiling in the living room, extra-wide hardwood stairs with glass railings, hardwoodflooring in all upper bedrooms, an upgraded coat area, and a main-floor powder room convertedto a full washroom.
The modern upgraded kitchen opens to a modern deck with gazebo, while theupgraded family room provides an elegant space for everyday living and entertaining. Upstairsare four spacious bedrooms, including a primary suite with walk-in closet and luxuriousfive-piece ensuite, a second bedroom with its own three-piece ensuite and walk-in closet, andtwo additional bedrooms sharing a Jack-and-Jill three-piece washroom. The upgraded laundry isalso located on this level.
The fully finished ground-level basement offers above-grade livingwith a full kitchen and appliances, bar, living room with fireplace, bedroom, recreation room,full washroom, separate laundry and direct access to the backyard. The backyard is a privateresort, highlighted by a spectacular swimming pool, stone hearth oven, heated patio, built-inBBQ, outdoor refrigerator, gazebo, storage area, and a separate structure with hot tub fixturesand home theatre space. Recent mechanical updates include a one-year-old furnace, two-year-oldhot water tank and water softener, and three-year-old HVAC.
Close to schools, childcare,shopping, parks, places of worship and Orangeville amenities, 33 Young Court offers space,privacy, comfort and luxury.
Property summary
- MLS® number
- W13856436
- Property type
- Single Family
- Building type
- House
- Title
- Freehold
- Land size
- 47.2 x 272.1 FT
- Annual property taxes
- $15,400.00
- Parking
- 12 spaces · Attached Garage, Garage
- Days on market
- 1 day
Features & details
- Heating
- Forced air, Natural gas
- Cooling
- Central air conditioning, Ventilation system
- Basement
- Finished, Separate entrance, Walk out, N/A, N/A
- Flooring
- Hardwood, Ceramic
- Appliances
- Washer, Refrigerator, Water softener, Central Vacuum, Dishwasher, Stove, Range, Dryer, Oven - Built-In, Garage door opener remote(s), Water Heater - Tankless, Water Heater
- Exterior features
- Brick
- Lot features
- Ravine, Conservation/green belt, Carpet Free, Gazebo, Guest Suite, Sump Pump
- View
- View
- Pool
- Inground pool
What would this home cost you?
Based on the $1,999,000 asking price at a 5.00% example rate, semi-annual compounding.
Renanza Realty Inc. can represent you on this property — send an enquiry to arrange a private viewing.
Listing courtesy of RE/MAX GOLD REALTY INC., BRAMPTON.
The listing data displayed here is provided in part by the Canadian Real Estate Association (CREA) through its Data Distribution Facility (DDF®) and is drawn from Boards and Associations across Canada. Information is deemed reliable but is not guaranteed accurate by CREA. The listings are held by brokerages other than Renanza Realty unless otherwise noted.
The trademarks REALTOR®, REALTORS® and the REALTOR® logo are controlled by CREA and identify real estate professionals who are members of CREA. The trademarks MLS®, Multiple Listing Service® and the associated logos identify professional services rendered by REALTOR® members of CREA to effect the purchase, sale and lease of real estate as part of a cooperative selling system.