
33 VERNADALE CRESCENT N
Toronto (Clairlea-Birchmount), Ontario
MLS® E14181290
$1,059,000
- Status
- Active
- Property type
- House
- MLS® number
- E14181290
- Bedrooms
- 6
- Bathrooms
- 4
- Year built
- —
 1 / 30
Listing description
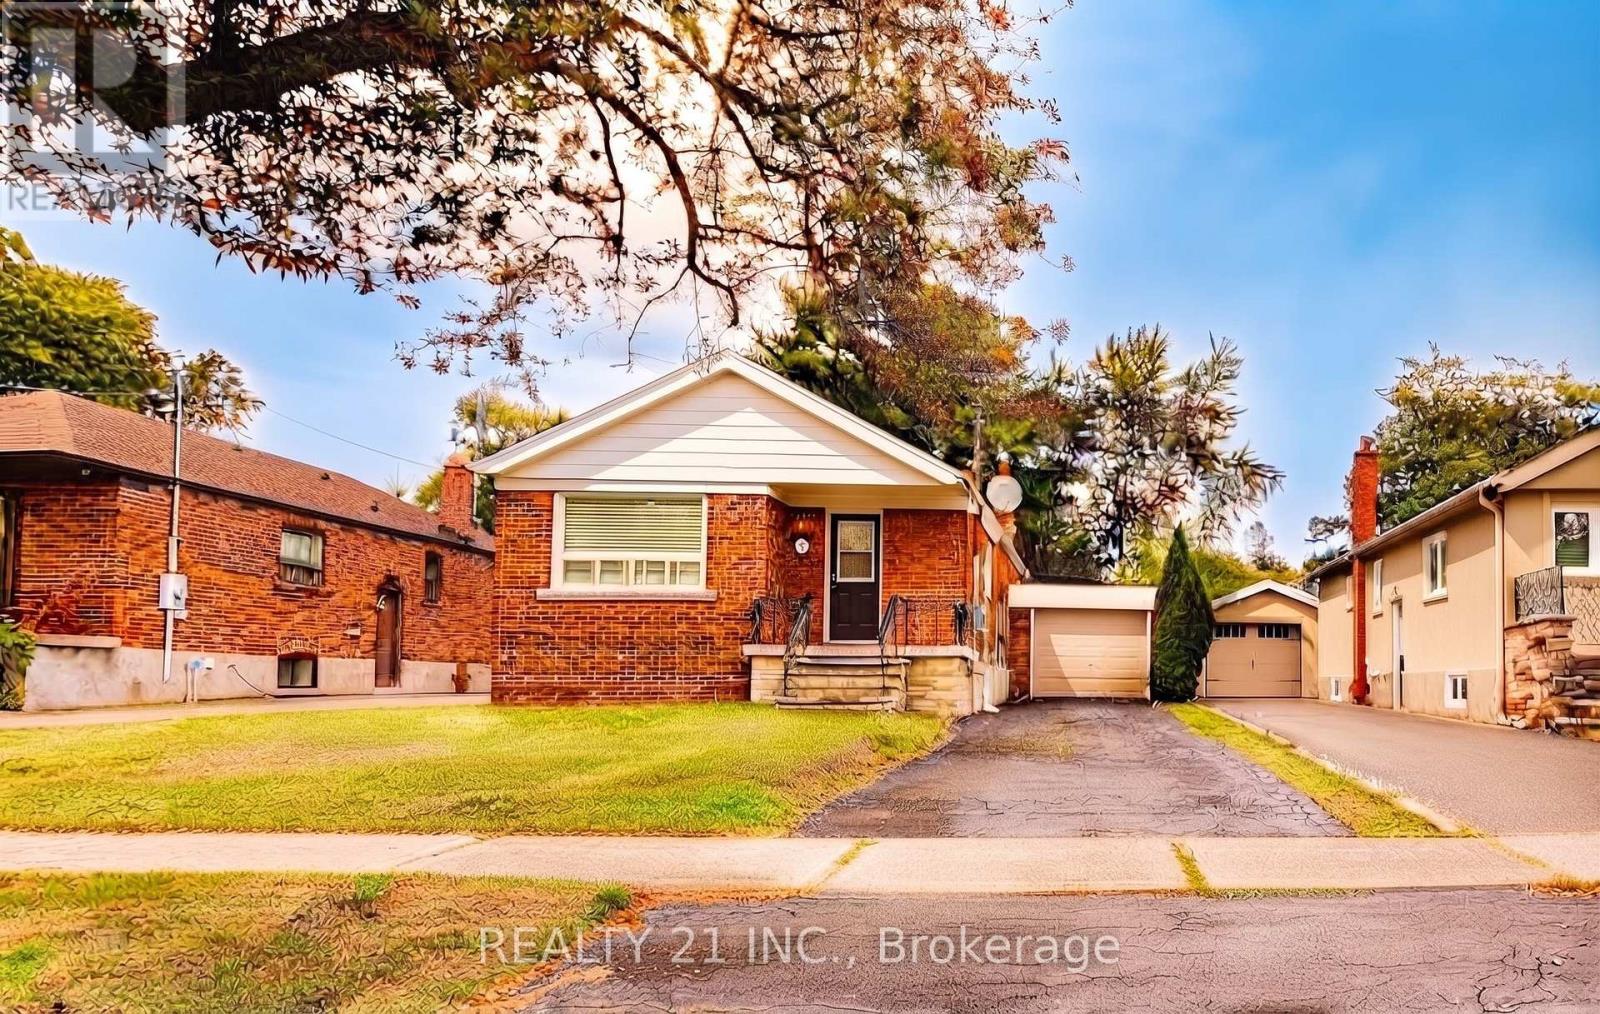
Prime Warden Subway Location! Fully Renovated All-Brick Detached Bungalow with Excellent Income Potential! Welcome to this beautifully renovated all-brick detached bungalow, ideally located within walking distance to Warden Subway Station!
The main floor features 3 spacious bedrooms, 1. 5 bathrooms, and a convenient laundry area with washer and dryer hookups (appliances not included). The finished basement offers a separate entrance, 2 full bathrooms, and excellent potential for additional living space or rental income.
Basement fire-protection features include 5/8" fire-rated ceiling drywall, resilient channels, fire-rated insulation, and a fire-rated door. The spacious basement layout offers potential for two separate living units, subject to all required permits and approvals. Recent extensive renovations and a new furnace make this home move-in ready.
Conveniently located close to TTC, schools, shopping, parks, and all essential amenities. An excellent opportunity for homeowners, investors, and multi-generational families. Don't miss this fantastic opportunity!
Property summary
- MLS® number
- E14181290
- Property type
- Single Family
- Building type
- House
- Title
- Freehold
- Land size
- 41.3 x 120 FT
- Annual property taxes
- $4,626.89
- Parking
- 4 spaces · Attached Garage, Garage
- Days on market
- 1 day
Features & details
- Heating
- Forced air, Natural gas
- Cooling
- Central air conditioning
- Basement
- Finished, Apartment in basement, Separate entrance, N/A, N/A, N/A
- Flooring
- Vinyl
- Appliances
- All, Washer, Refrigerator, Stove, Dryer
- Exterior features
- Brick
- Lot features
- Carpet Free
- Architectural style
- Bungalow
What would this home cost you?
Based on the $1,059,000 asking price at a 5.00% example rate, semi-annual compounding.
Renanza Realty Inc. can represent you on this property — send an enquiry to arrange a private viewing.
Listing courtesy of REALTY 21 INC., TORONTO.
The listing data displayed here is provided in part by the Canadian Real Estate Association (CREA) through its Data Distribution Facility (DDF®) and is drawn from Boards and Associations across Canada. Information is deemed reliable but is not guaranteed accurate by CREA. The listings are held by brokerages other than Renanza Realty unless otherwise noted.
The trademarks REALTOR®, REALTORS® and the REALTOR® logo are controlled by CREA and identify real estate professionals who are members of CREA. The trademarks MLS®, Multiple Listing Service® and the associated logos identify professional services rendered by REALTOR® members of CREA to effect the purchase, sale and lease of real estate as part of a cooperative selling system.