
33 TAPLEY DRIVE
Toronto (Willowridge-Martingrove-Richview), Ontario
MLS® W14129306
$1,288,000
- Status
- Active
- Property type
- House
- MLS® number
- W14129306
- Bedrooms
- 5
- Bathrooms
- 4
- Year built
- —
 1 / 14
Listing description
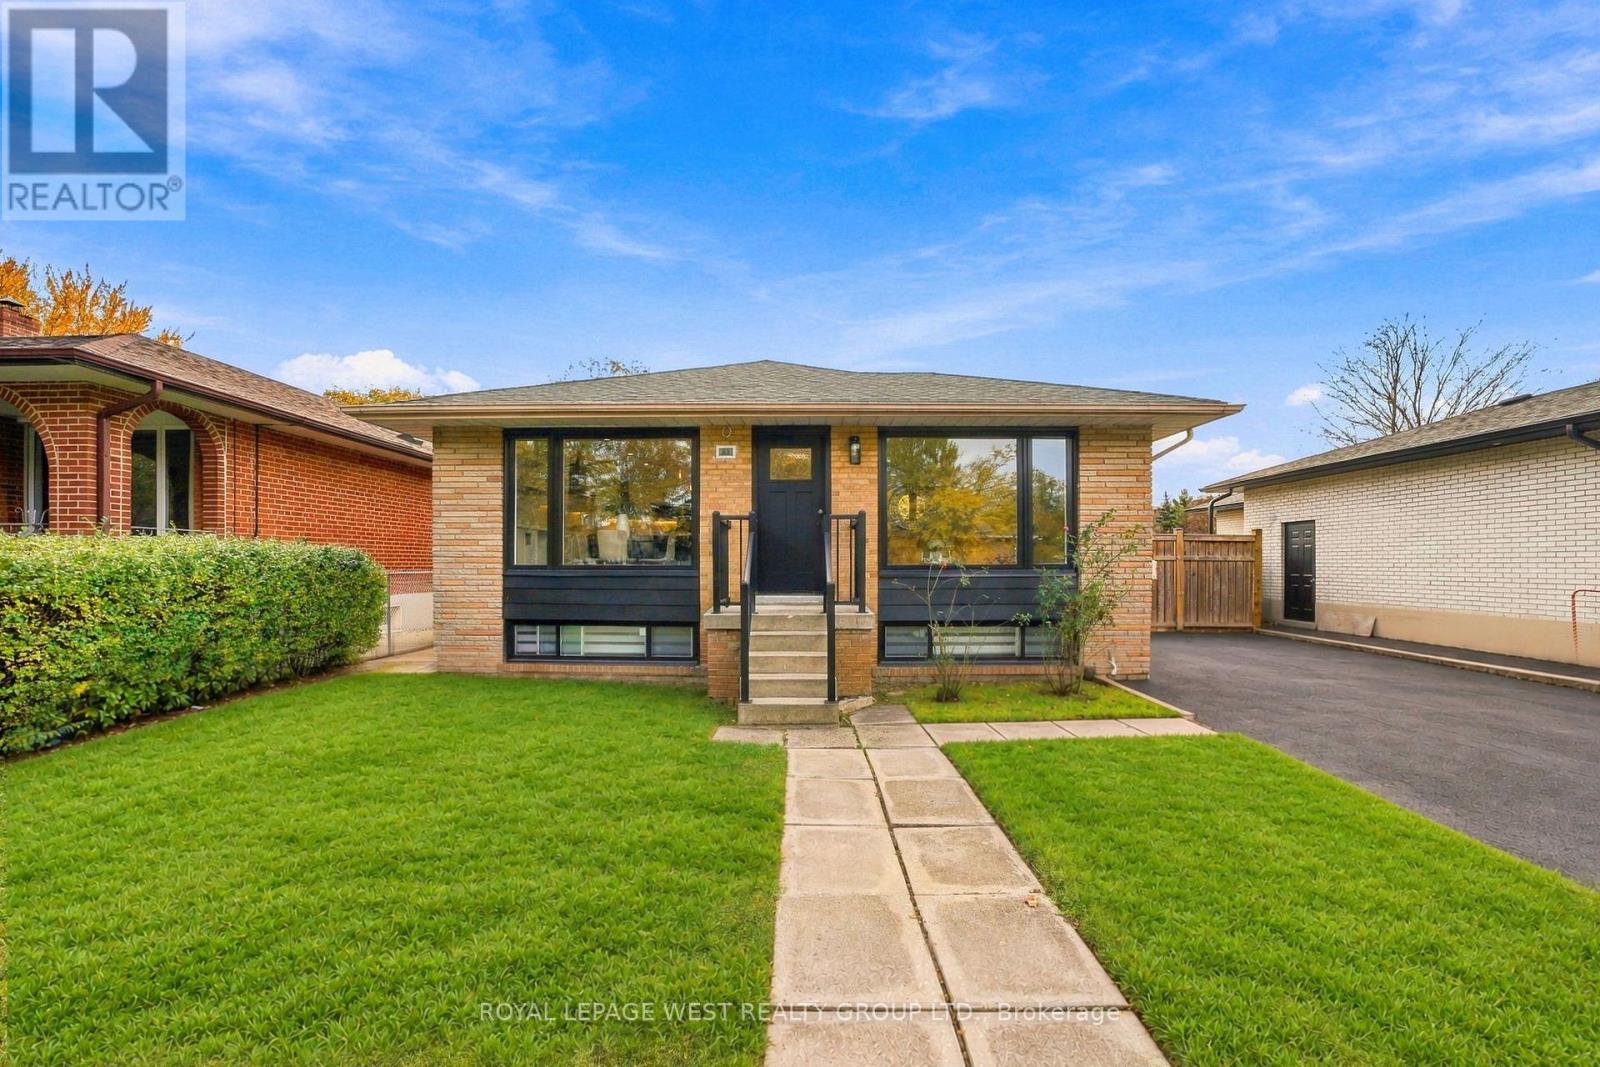
Fully Renovated from Top to Bottom! Welcome to 33 Tapley, a beautifully reimagined 3+2 bedroom, 4-bathroom home offering modern finishes, exceptional versatility, and income potential. Situated on a quiet street, this impressive property sits on a 50 x 117 ft lot backing onto expansive green space, with parking for up to 5 vehicles!
Step inside to discover engineered hardwood flooring throughout the main floor and a stunning modern kitchen featuring crisp white cabinetry, sleek finishes, premium black stainless steel appliances, and a dedicated coffee/breakfast area with custom built-ins, just waiting for your espresso machine! Every detail has been thoughtfully considered to combine style and functionality. The main floor features two full bathrooms, one with a bathtub and the other with a separate stand-up shower.
Additional highlights include brand-new windows, 200-amp electrical service, EV charger-ready infrastructure, and separate laundry facilities. This energy-efficient home offers comfort and practicality throughout. In addition to the main-floor living space, the property features two separate, self-contained living spaces: a one-bedroom basement apartment and a separate one-bedroom in-law suite.
The basement is currently tenanted, generating approximately $3,500 per month in rental income, with fantastic tenants already in place. An excellent opportunity for multi-generational living or buyers seeking additional income potential. Enjoy convenient access to grocery stores, major highways, public transit, good schools, and a variety of everyday amenities.
Combining extensive renovations, flexible living arrangements, and an oversized lot backing onto green space, 33 Tapley offers an exceptional opportunity for modern living with added income potential!
Property summary
- MLS® number
- W14129306
- Property type
- Single Family
- Building type
- House
- Title
- Freehold
- Land size
- 50 x 117.6 FT
- Annual property taxes
- $4,580.00
- Parking
- 5 spaces · No Garage
- Days on market
- 6 days
Features & details
- Heating
- Forced air, Natural gas
- Cooling
- Central air conditioning
- Basement
- Finished, Full, Apartment in basement, Separate entrance, Walk-up, N/A, N/A, N/A, N/A
- Appliances
- Refrigerator, Dishwasher, Stove, Range, Microwave
- Exterior features
- Brick
- Lot features
- In-Law Suite
- Architectural style
- Bungalow
What would this home cost you?
Based on the $1,288,000 asking price at a 5.00% example rate, semi-annual compounding.
Renanza Realty Inc. can represent you on this property — send an enquiry to arrange a private viewing.
Listing courtesy of ROYAL LEPAGE WEST REALTY GROUP LTD., TORONTO.
The listing data displayed here is provided in part by the Canadian Real Estate Association (CREA) through its Data Distribution Facility (DDF®) and is drawn from Boards and Associations across Canada. Information is deemed reliable but is not guaranteed accurate by CREA. The listings are held by brokerages other than Renanza Realty unless otherwise noted.
The trademarks REALTOR®, REALTORS® and the REALTOR® logo are controlled by CREA and identify real estate professionals who are members of CREA. The trademarks MLS®, Multiple Listing Service® and the associated logos identify professional services rendered by REALTOR® members of CREA to effect the purchase, sale and lease of real estate as part of a cooperative selling system.