
33 STRATHCONA DRIVE
St. Catharines (Vine/Linwell), Ontario
MLS® X13744502
$799,000
- Status
- Active
- Property type
- House
- MLS® number
- X13744502
- Bedrooms
- 4
- Bathrooms
- 2
- Year built
- —
 1 / 46
Listing description
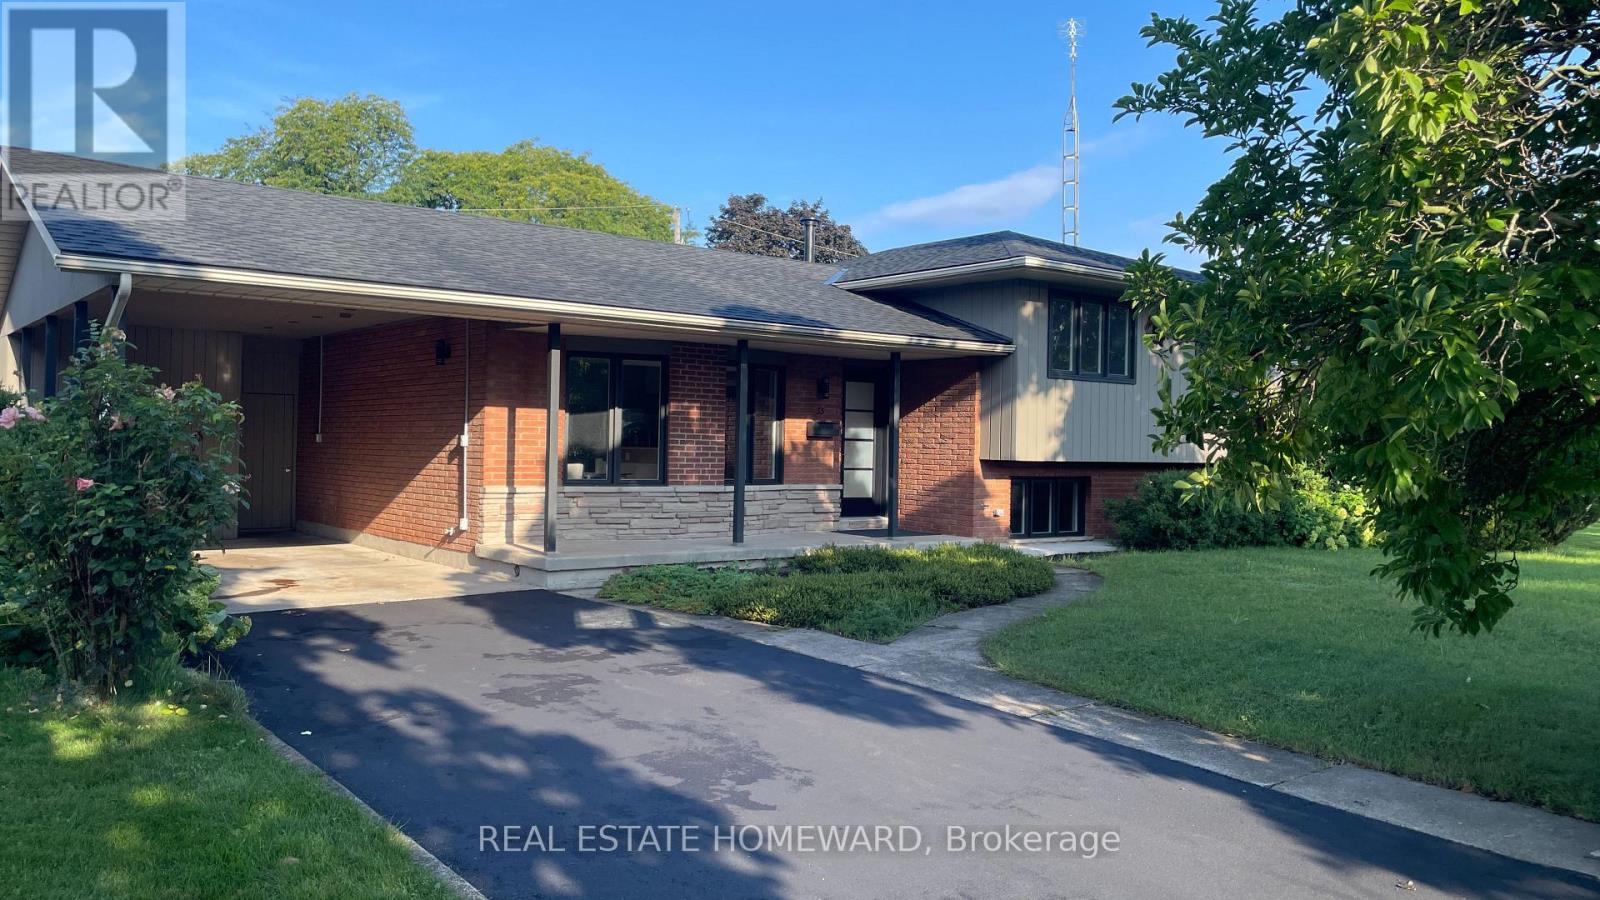
Welcome to 33 Strathcona Drive. , a rare opportunity to own a 4 level side split in one of St. Catharines most desirable neighborhoods: Sunnyside Estates.
Total renovation with very high end finishes . New in 2026 : roof and flat roof and driveway sealer. New in 2025: windows, doors, hardware, mill work, high efficiency furnace, c-air, 200 amp service, interiors, 3/4" thick oak floors (country white finish) on main and upper, hand finished on site..
Sleek ultra modern designer kitchen ( all new appliances) and baths. Rec room with custom cabinetry and electronic hub. Granite, stainless steel, custom glass, .
laundry, Smart wired: cat 6 throughout, 3 zone audio with 7 in-ceiling speakers, including patio, front door ip cam, new driveway. Walk out to expansive covered patio and spectacular oversized rectangular back yard with ideal western exposure. (65' x142' lot) EZ garage conversion.
Two pear trees. blackberry bushes, tulips. , azalais, rhododendrons, roses.
Ideal location: steps to the best schools:10 min walk to Prince Philip Public School, 9 min walk to Governor Simcoe Secondary School 1 minute walk to Walker Creek Trail, truly a forever family home..
Property summary
- MLS® number
- X13744502
- Property type
- Single Family
- Building type
- House
- Title
- Freehold
- Land size
- 65 x 142.3 FT
- Annual property taxes
- $4,117.72
- Parking
- 3 spaces · Carport, No Garage
- Days on market
- 2 days
Features & details
- Heating
- Forced air, Natural gas
- Cooling
- Central air conditioning
- Basement
- Finished, N/A
- Flooring
- Hardwood
- Appliances
- Washer, Refrigerator, Central Vacuum, Dishwasher, Stove, Dryer, Water Heater
- Exterior features
- Wood, Brick
- Lot features
- Level
What would this home cost you?
Based on the $799,000 asking price at a 5.00% example rate, semi-annual compounding.
Renanza Realty Inc. can represent you on this property — send an enquiry to arrange a private viewing.
Listing courtesy of REAL ESTATE HOMEWARD, TORONTO.
The listing data displayed here is provided in part by the Canadian Real Estate Association (CREA) through its Data Distribution Facility (DDF®) and is drawn from Boards and Associations across Canada. Information is deemed reliable but is not guaranteed accurate by CREA. The listings are held by brokerages other than Renanza Realty unless otherwise noted.
The trademarks REALTOR®, REALTORS® and the REALTOR® logo are controlled by CREA and identify real estate professionals who are members of CREA. The trademarks MLS®, Multiple Listing Service® and the associated logos identify professional services rendered by REALTOR® members of CREA to effect the purchase, sale and lease of real estate as part of a cooperative selling system.