
33 SIR BRANDILES PLACE
Markham (Markham Village), Ontario
MLS® N14113956
$1,298,000
- Status
- Active
- Property type
- House
- MLS® number
- N14113956
- Bedrooms
- 6
- Bathrooms
- 6
- Year built
- —
 1 / 30
Listing description
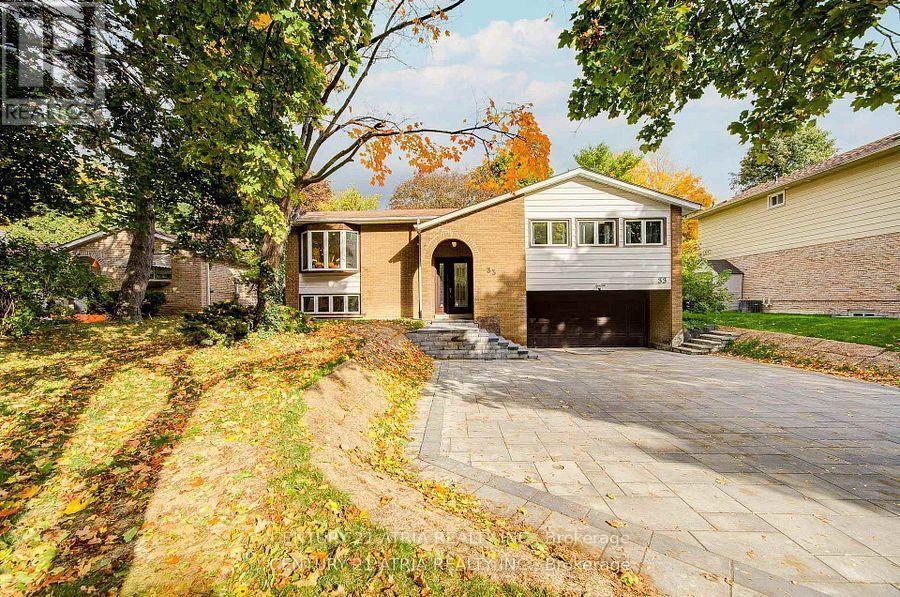
Nestled on a quiet, tree-lined street in highly sought-after Markham Village, this extensively renovated bungalow sits on a rare 60. 58 x 110 ft premium estate lot within the desirable RESENLR low-rise residential zoning - offering space, privacy, and long-term value in one of Markham's most established communities. Featuring over $300K in rennovation, this home offers bright open-concept living and dining areas, modern finishes throughout, a 2024 ESA-approved electrical panel, and a finished walk-out basement with separate entrance for potential in-law suite or rental income.
The oversized lot boasts a private backyard, a double garage, and a new interlocking driveway with ample parking spaces for visitors. Families will appreciate quality schools nearby, including William Armstrong PS, E. T.
Crowle PS, Reesor Park PS, and Markham District High School. Move-in ready and minutes to parks, shopping, hospital, GO Station, transit, and major highways - perfect for end-users or investors seeking lifestyle and long-term potential.
Property summary
- MLS® number
- N14113956
- Property type
- Single Family
- Building type
- House
- Title
- Freehold
- Land size
- 60.6 x 110 FT
- Annual property taxes
- $6,335.62
- Parking
- 9 spaces · Garage
- Days on market
- 12 days
Features & details
- Heating
- Forced air, Natural gas
- Cooling
- Central air conditioning
- Basement
- Finished, Separate entrance, Walk out, N/A, N/A
- Flooring
- Hardwood
- Appliances
- Oven, Dryer, Microwave, Oven - Built-In, Two stoves, Window Coverings, Two Washers, Water Heater - Tankless, Two Refrigerators
- Exterior features
- Brick, Aluminum siding
- Lot features
- Carpet Free
- Community features
- Community Centre
- Architectural style
- Raised bungalow
What would this home cost you?
Based on the $1,298,000 asking price at a 5.00% example rate, semi-annual compounding.
Renanza Realty Inc. can represent you on this property — send an enquiry to arrange a private viewing.
Listing courtesy of CENTURY 21 ATRIA REALTY INC., RICHMOND HILL.
The listing data displayed here is provided in part by the Canadian Real Estate Association (CREA) through its Data Distribution Facility (DDF®) and is drawn from Boards and Associations across Canada. Information is deemed reliable but is not guaranteed accurate by CREA. The listings are held by brokerages other than Renanza Realty unless otherwise noted.
The trademarks REALTOR®, REALTORS® and the REALTOR® logo are controlled by CREA and identify real estate professionals who are members of CREA. The trademarks MLS®, Multiple Listing Service® and the associated logos identify professional services rendered by REALTOR® members of CREA to effect the purchase, sale and lease of real estate as part of a cooperative selling system.